
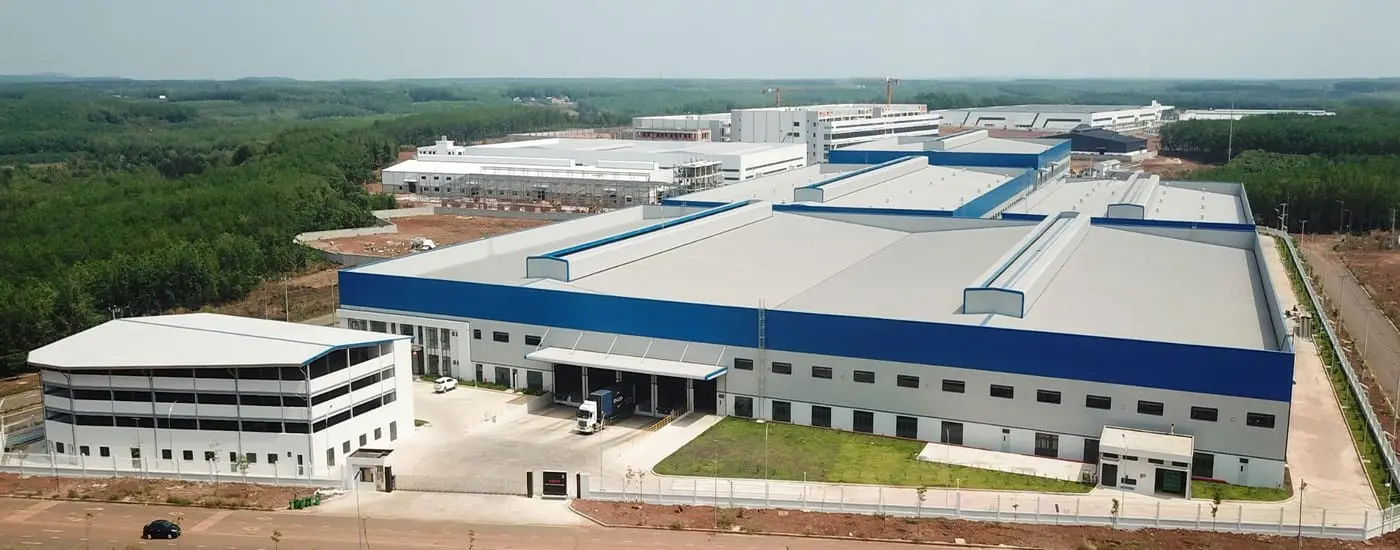
Turnkey industrial construction
Twelve plants, opened up.
Design, build, MEP, fire safety and the approval file under one contract — with every building schedule and 222 site photographs published.
The contractor
A general contractor, not a package of trades.
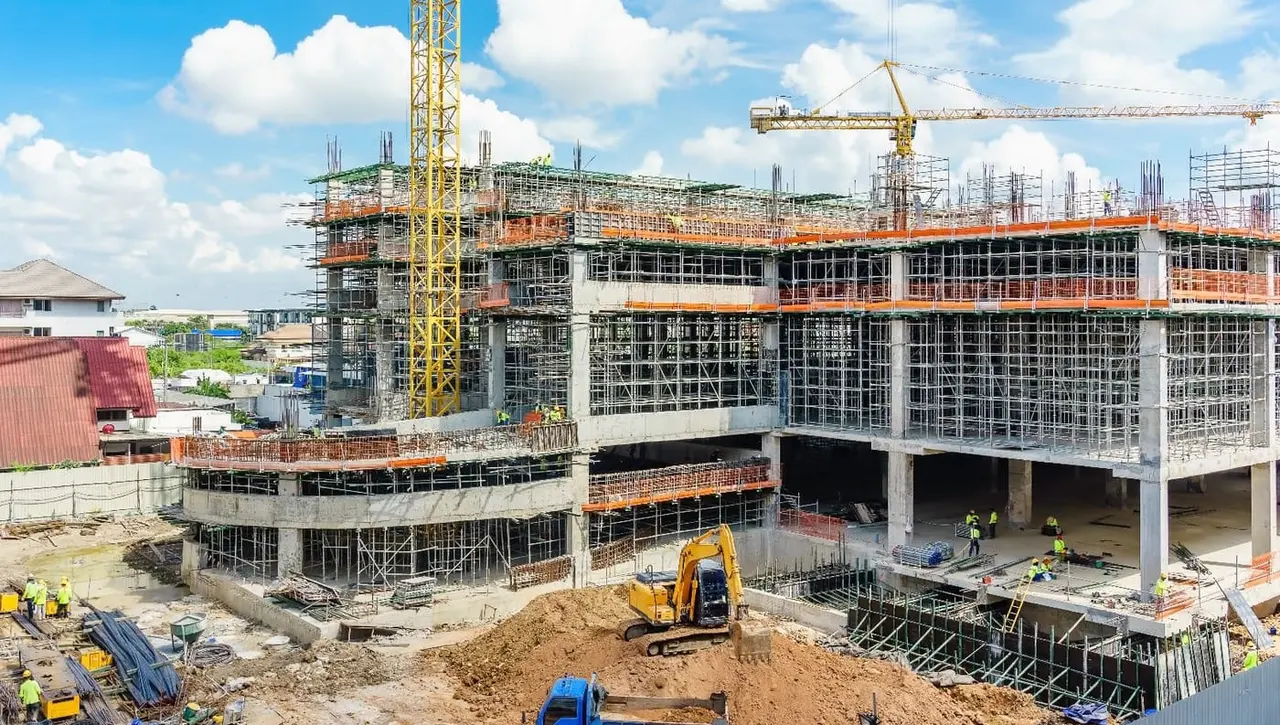
Doan Luc builds industrial plants for Taiwanese and Chinese manufacturers, and carries the whole of it: architectural design, construction, MEP, fire protection, interior fit-out, and the filing of the project’s legal procedures.
Structural steel comes from its own fabrication works, with AAC block, ALC panel, concrete and brick behind it. The profile is explicit that the company does not chase high-risk contracts and does not bid at any price.
Also in scope
- Factory master planning and site traffic
- Industrial power capacity
- Industrial ventilation and air conditioning
- Cleanrooms
- Fire protection to current regulation
- Wastewater and exhaust-gas treatment
- Paint lines, robot arms, heavy machinery
- Smart-factory systems
- Permit and approval filing
Class 1,000 / 10,000 / 100,000, which is ISO 6 / 7 / 8. Both notations are given because the US standard was withdrawn in 2001 and buyers still ask in it.
Supplied from its own works
AAC block · ALC panel · Concrete · Sand · Stone · Clay brick
What they undertake
Two commitments, in writing, in the profile itself.
Prefaced "with twelve years in industrial factory design, construction, electrical and water installation and fire protection, we solemnly commit".
100% no additional cost
Costs calculated in detail and in full from the tender stage, strict financial control during construction, and no cost arising outside the agreed plan.
Alongside the client throughout
At every stage, including after the construction warranty period has expired.
And four assurances the process is built to deliver
- The project runs on schedule and as committed.
- No unforeseen costs, and no legal obstacle.
- Technical systems, build quality and safety strictly supervised.
- Timely, effective response through construction and operation, continuing after handover.
And one refusal
The profile states the company does not pursue high-risk contracts and will not win a tender at any cost, choosing standardised process and strict technical control instead.
The profile evidences no performance bond, advance-payment guarantee, liquidated damages, defects-liability period or insurance. These are commitments in a capability document, not contract terms — they are worth putting to the partner in writing.
Plants documented in full, with a per-building schedule for each
Floor area delivered across those twelve
Build time in months, across the ten that state a duration
People on staff, across design, site, MEP and fabrication
The record
Every plant, with the schedule it was built on.
Areas exactly as the profile prints them. The month figure is build time; land allocation and approvals sit outside it.
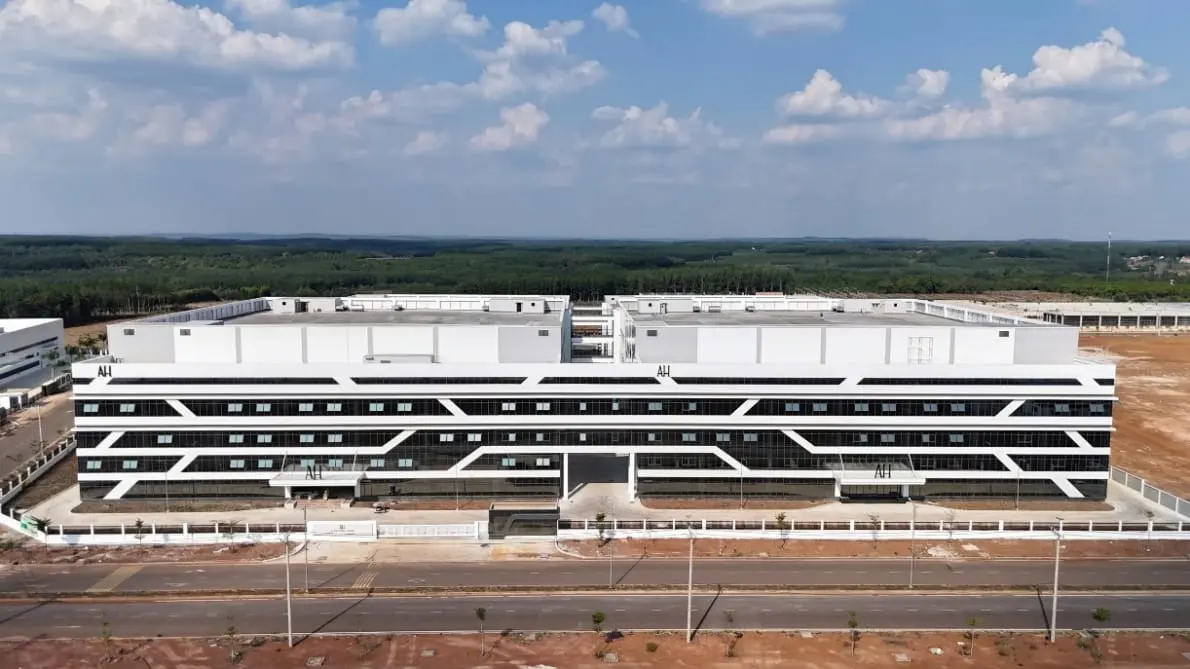
Alexandra Hamilton Home Co., Ltd
89,635 m²floor area41,602 m²land area6buildings8 monthsbuild timeClick to see details→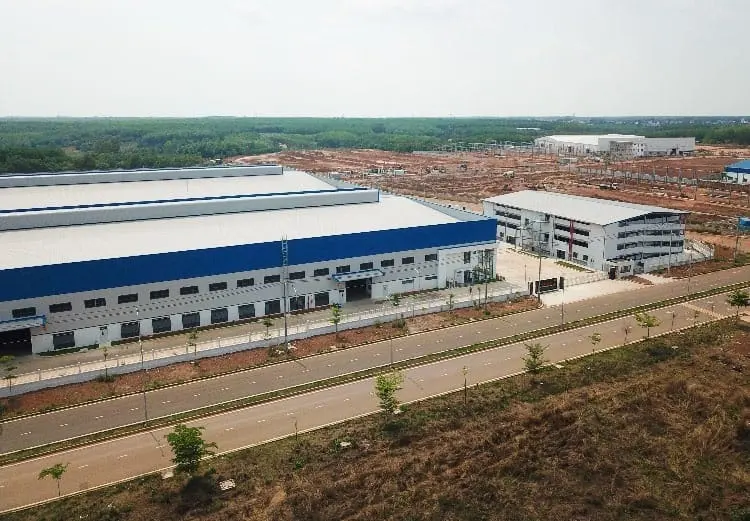
Keeson Binh Phuoc Co., Ltd
78,507 m²floor area91,240 m²land area6buildings8.5 monthsbuild timeClick to see details→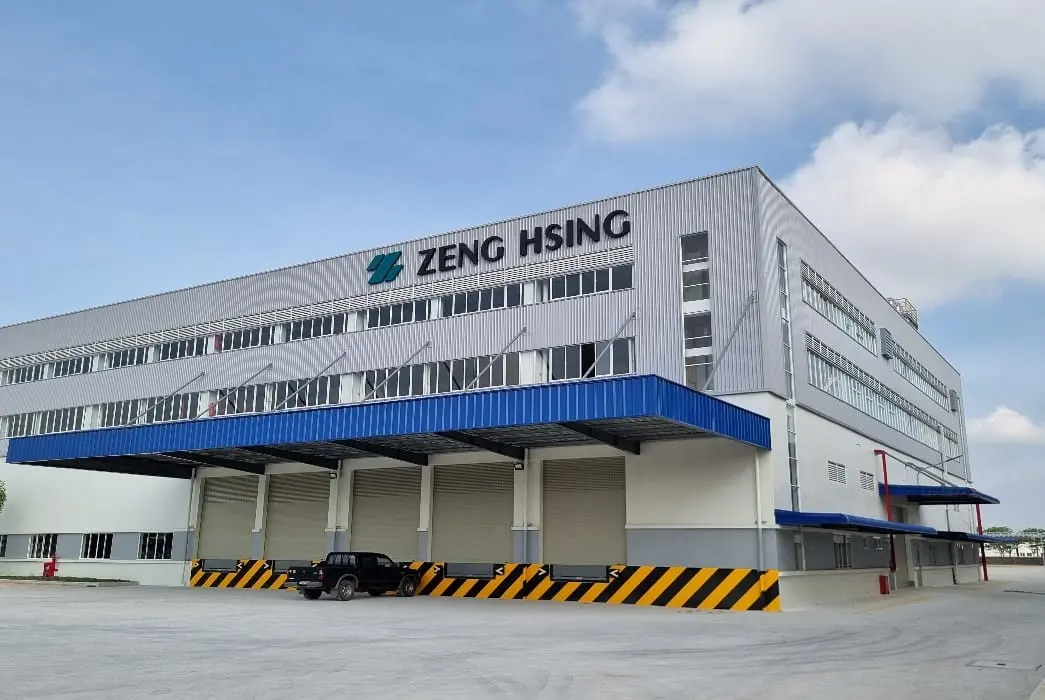
Zeng Hsing Industrial Co., Ltd
95,339 m²floor area96,400 m²land area6buildings—duration not statedbuild timeClick to see details→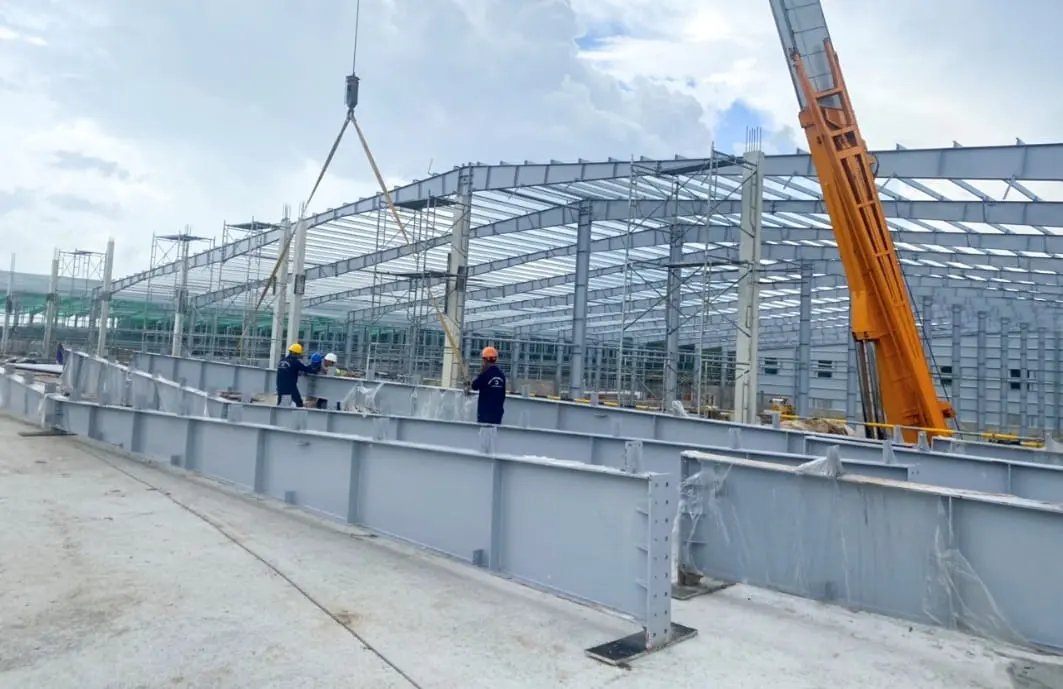
Lap Van Co., Ltd
64,941 m²floor area105,085 m²land area6buildings—duration not statedbuild timeClick to see details→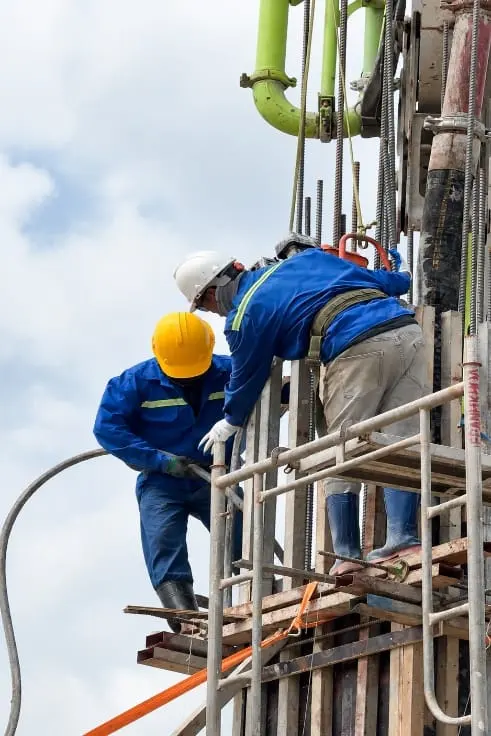
Hongting Technology (Vietnam) Co., Ltd
55,801 m²floor area25,050 m²land area7buildings9 monthsbuild timeClick to see details→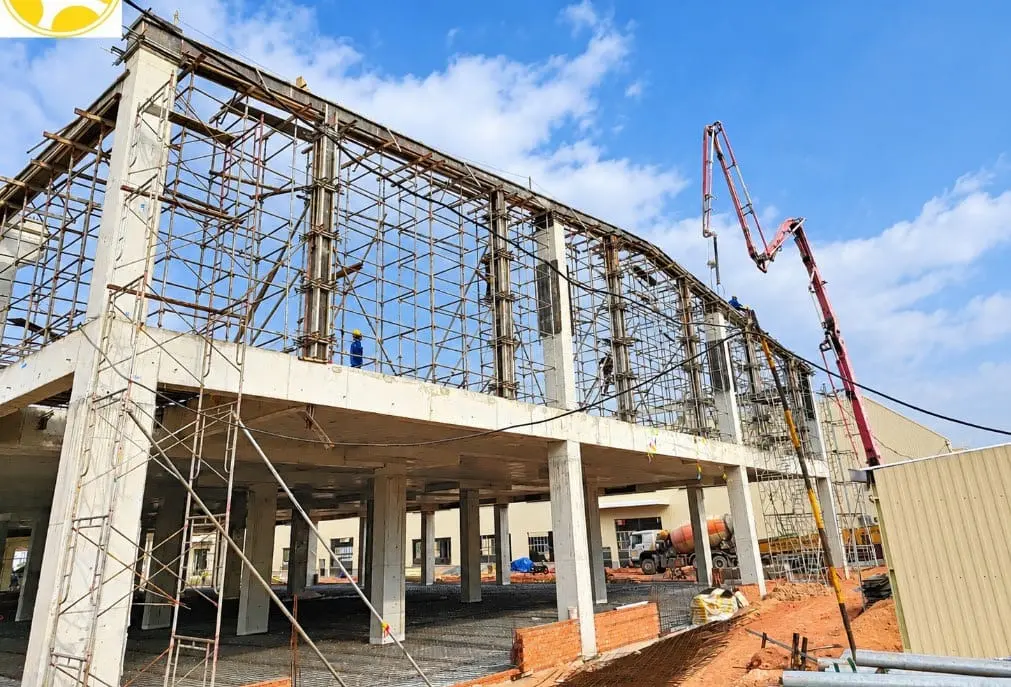
Ever Strong Company Limited
50,850 m²floor area70,247 m²land area2buildings7 monthsbuild timeClick to see details→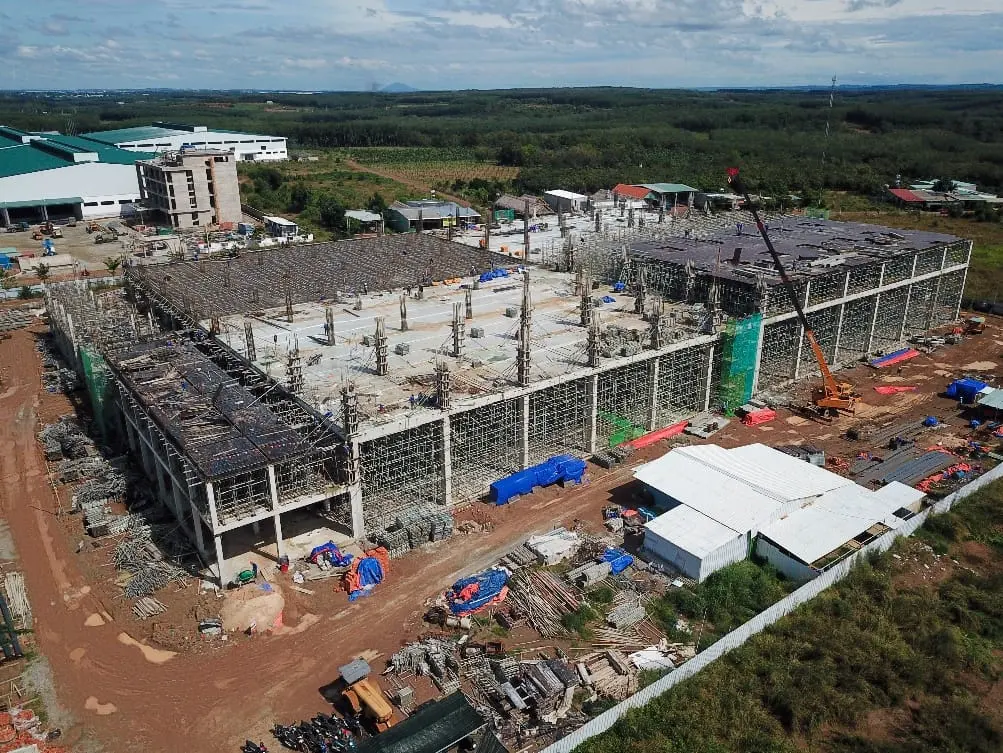
Mulin Technology Vietnam Co., Ltd
32,769 m²floor area17,176 m²land area2buildings6 monthsbuild timeClick to see details→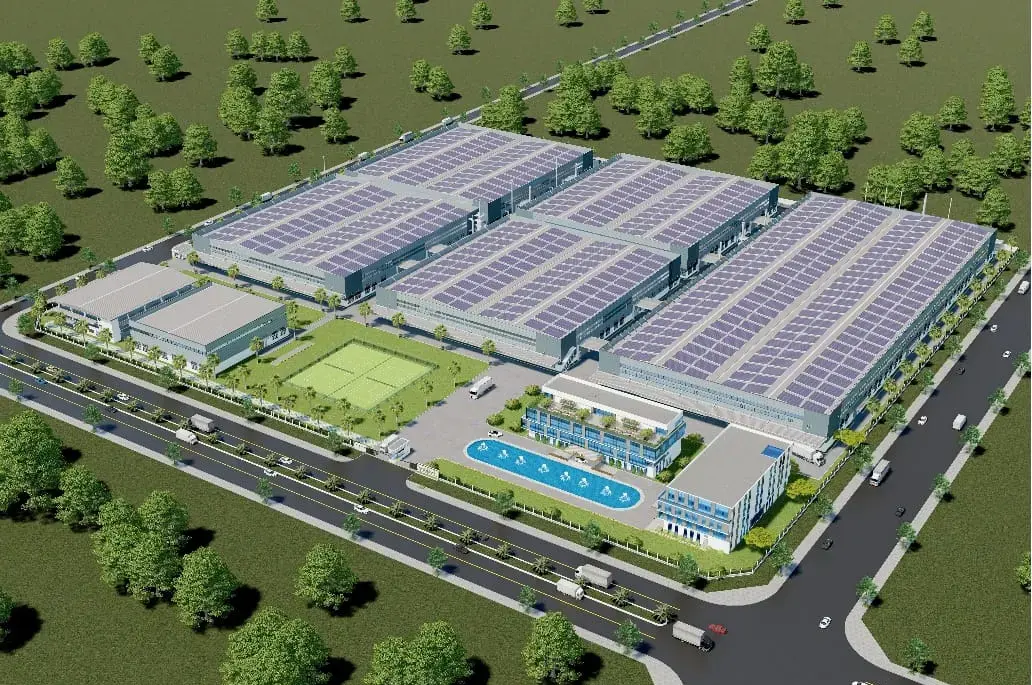 3D study
Haoda Vacuum Insulated Vessels (Vietnam) Co., Ltd
41,550 m²floor area80,000 m²land area2buildings8 monthsbuild timeClick to see details→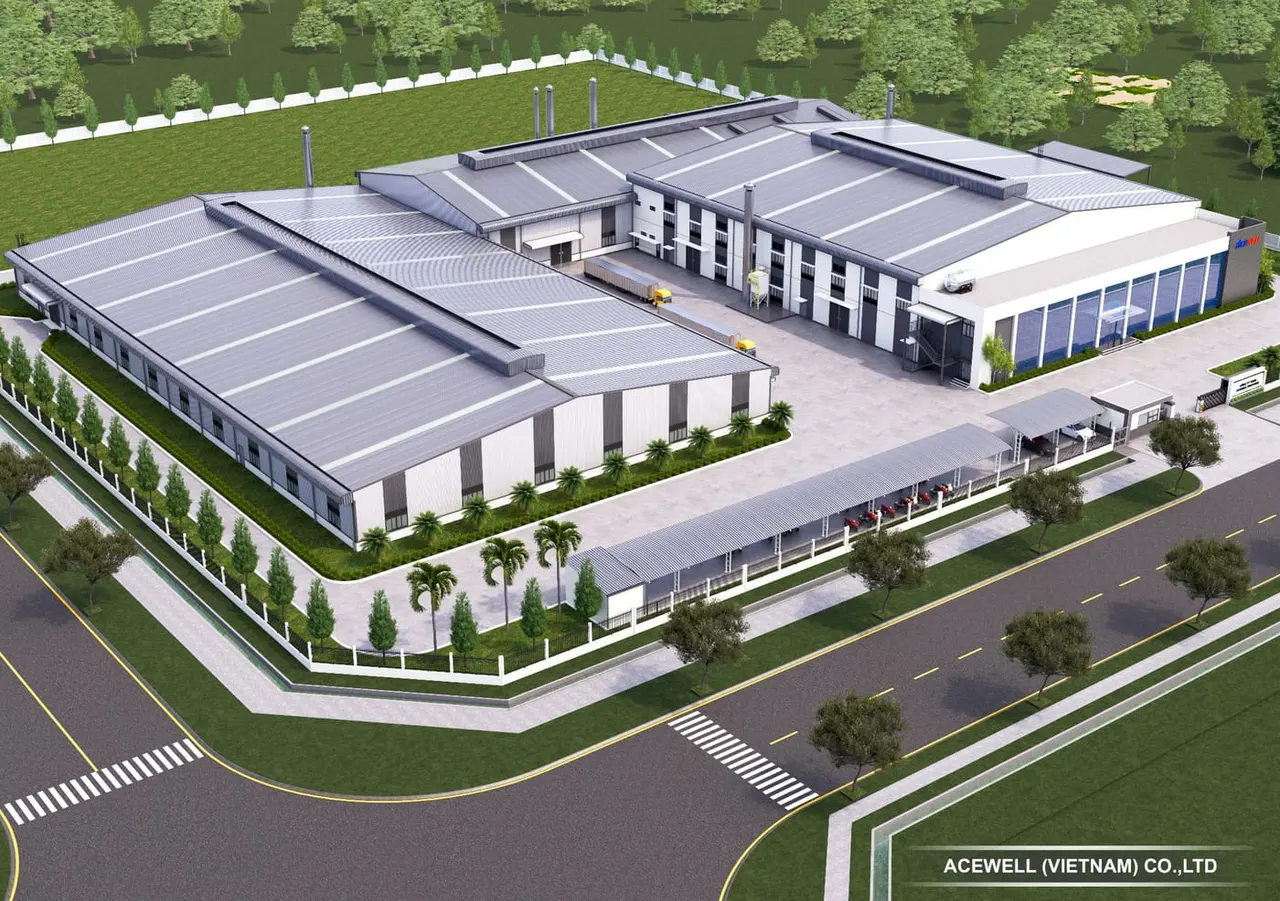 3D study
Acewell (Vietnam) Company Limited
15,476 m²floor area30,015 m²land area2buildings8 monthsbuild timeClick to see details→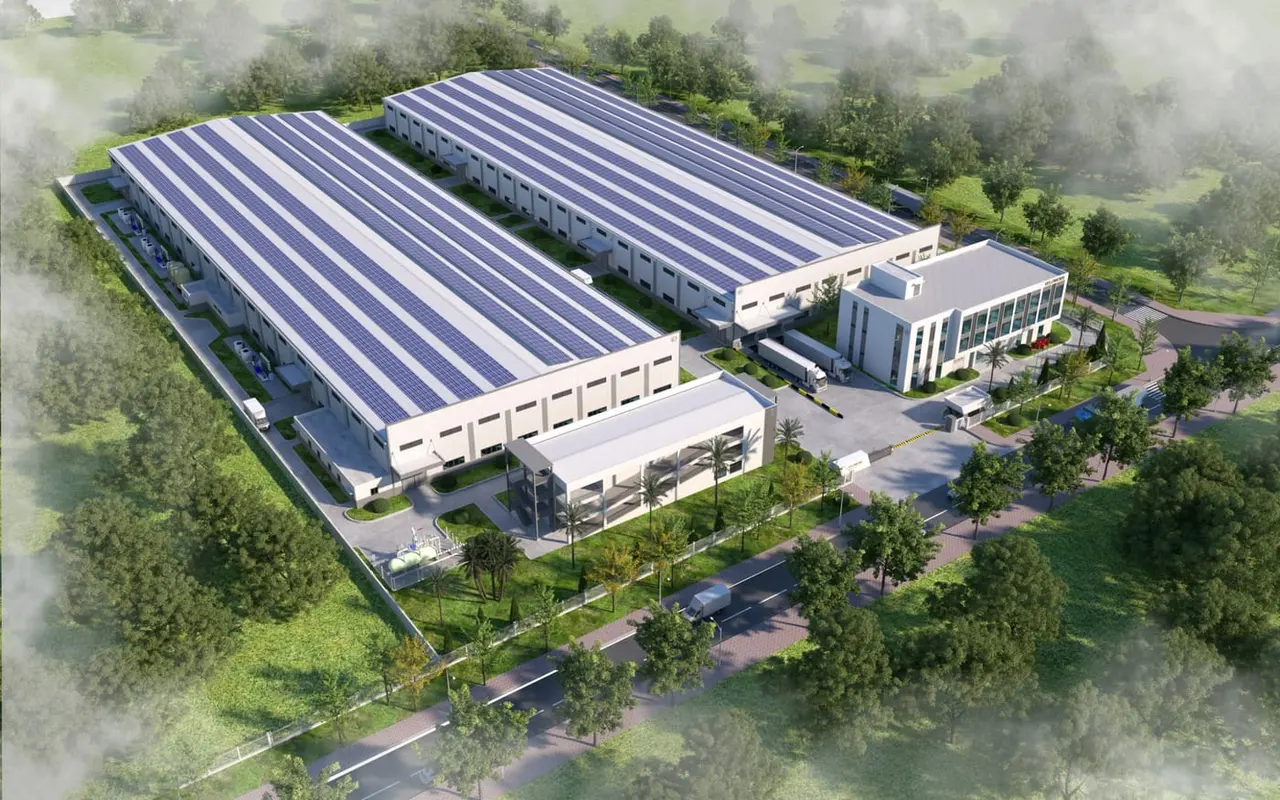 3D study
Velowork Vietnam Company Limited
22,069 m²floor area30,000 m²land area2buildings6 monthsbuild timeClick to see details→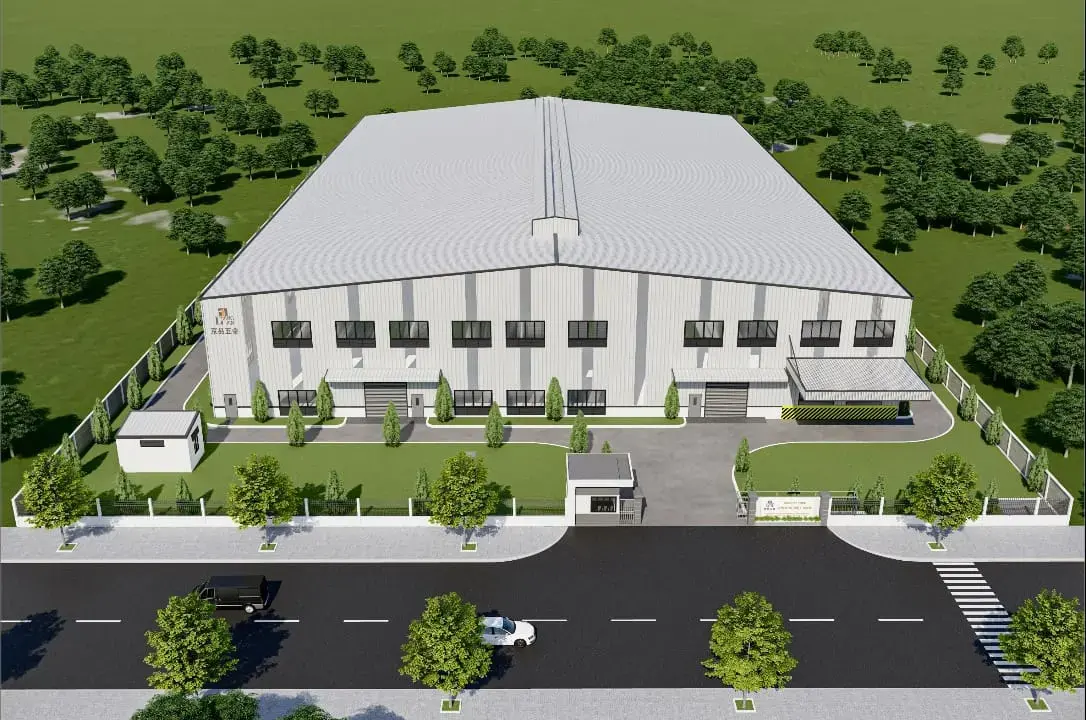 3D study
Jingpin Industrial Pte. Ltd
10,688 m²floor area10,577 m²land area1building6 monthsbuild timeClick to see details→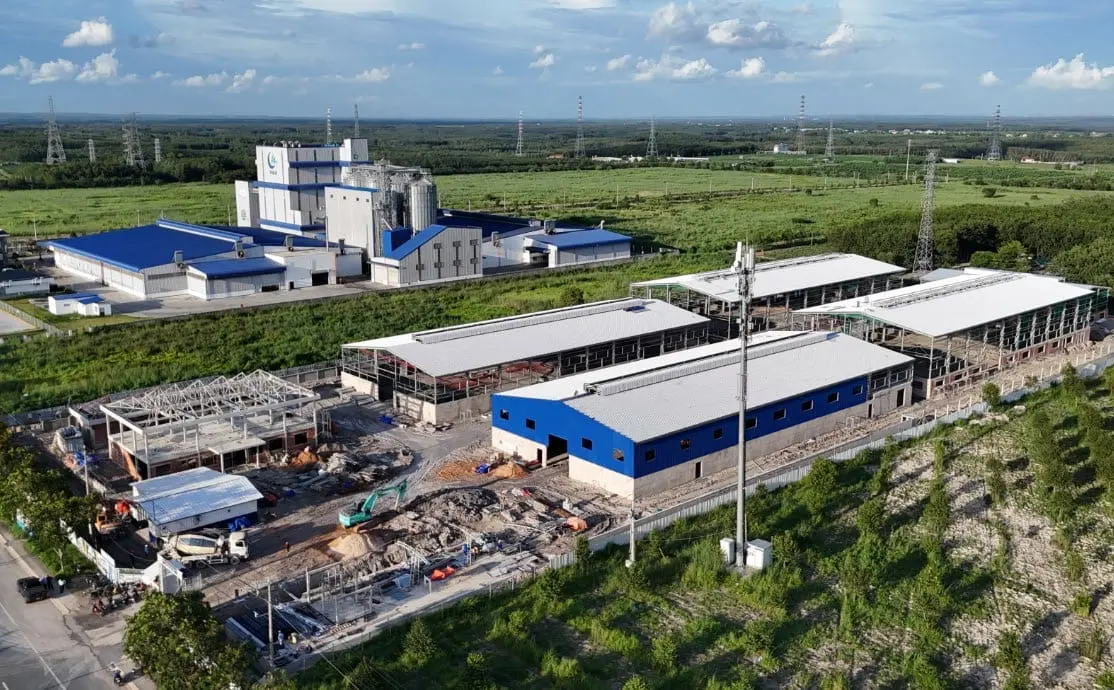
Viet Huu Co., Ltd — Binh Phuoc branch
11,054 m²floor area21,515 m²land area5buildings5 monthsbuild timeClick to see details→Sixteen further completed works.
Named in the profile without a schedule, so no areas or durations are shown. Four of them are a second or third phase.
- 01Great Eastern Food Industry Co., Ltd大東羊食品責任有限公司
- 02Sai Gon Golden Prene Enterprise Company Limited
- 03Pacific Textile Co., Ltd太平洋責任有限公司
- 04Fumei Co., Ltd富美責任有限公司
- 05Aubo plant, phase 2奧博廠房第 2 期later phase
- 06Tian Yuan Co., Ltd plant天圓責任有限公司廠房
- 07Lap Thinh colour packaging Co., Ltd立盛彩色包裝責任有限公司
- 08Boray Binh Phuoc Co., Ltd plant博銳平福責任有限公司廠房
- 09Nison Technology Vietnam, phase 2 plant日信(越南)科技有限公司第 2 期廠房later phase
- 10Huiye plant and offices, phases 1 and 2
- 11G-One plant, phases 1 and 2
- 12Hong Qiao apparel, phase 2 plant虹喬服飾製品責任有限公司第 2 期廠房later phase
- 13Shih Yo International plant and offices世宇國際開發有限公司廠房及文房
- 14K.K. Plastic plant, phase 3第 3 期開廣廠房工程later phase
- 15Toan Thinh Precision, phases 1 and 2全盛精密有限公司第 1,2 期廠房
- 16Sportline Apparel Vietnam / Far Eastern Polytex遠東服裝
Three of these are printed under different names in the profile’s Chinese and Vietnamese lines. The Vietnamese names are used.
Pictures of these sixteen
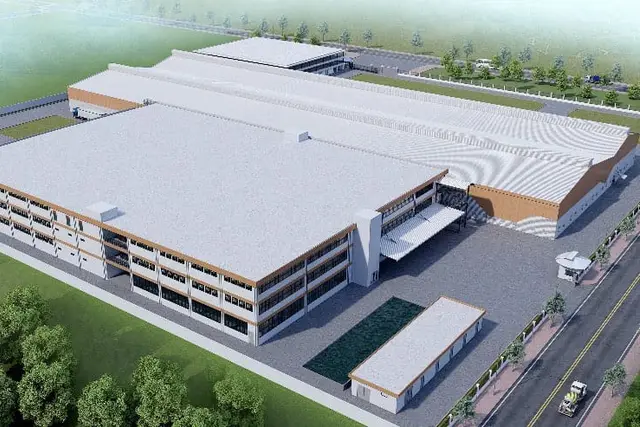 3D study
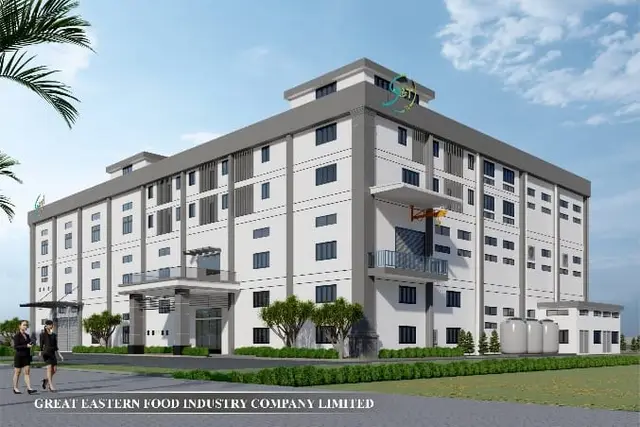 3D study
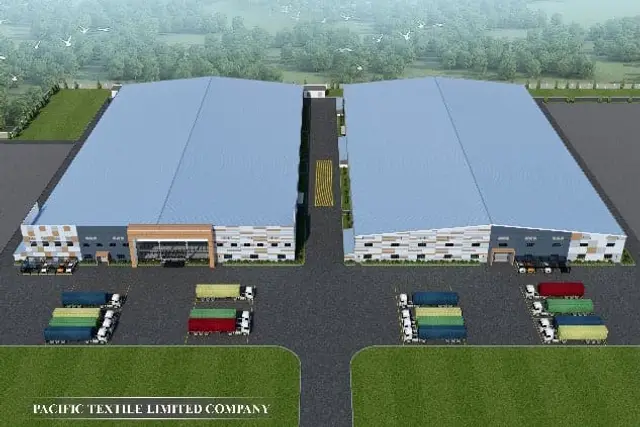 3D study
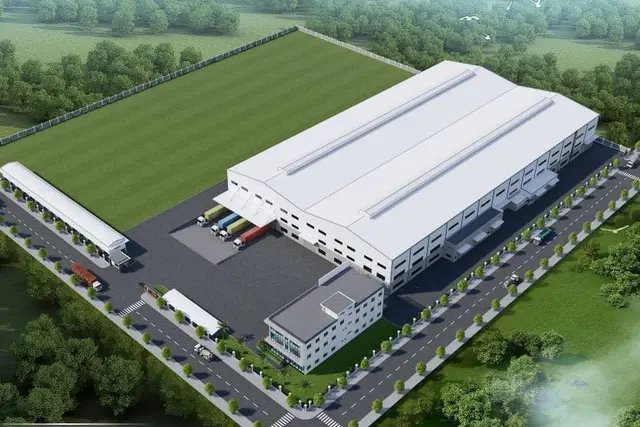 3D study
Show more (13)
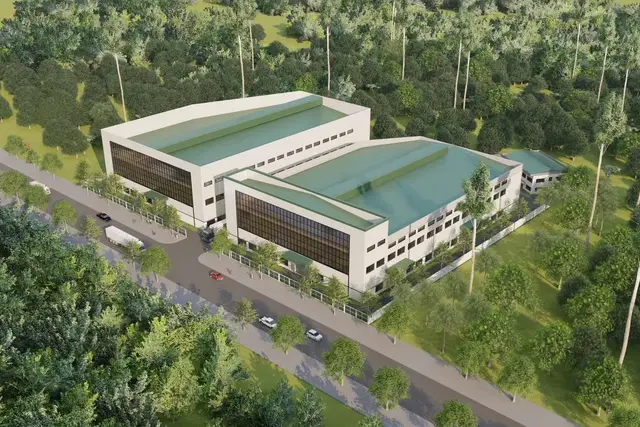 3D study
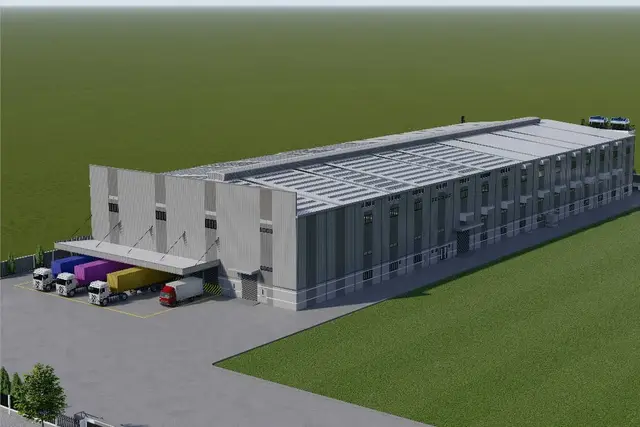 3D study
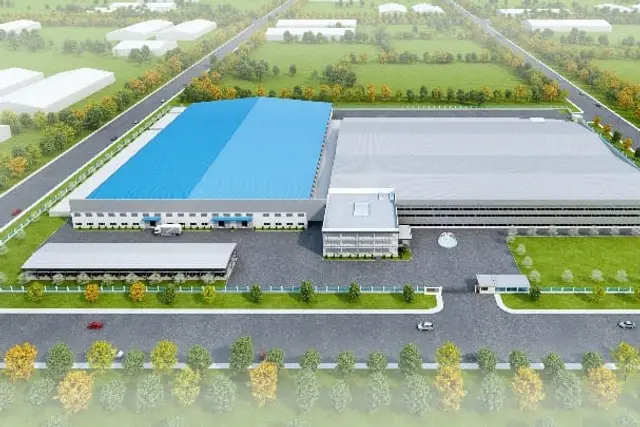 3D study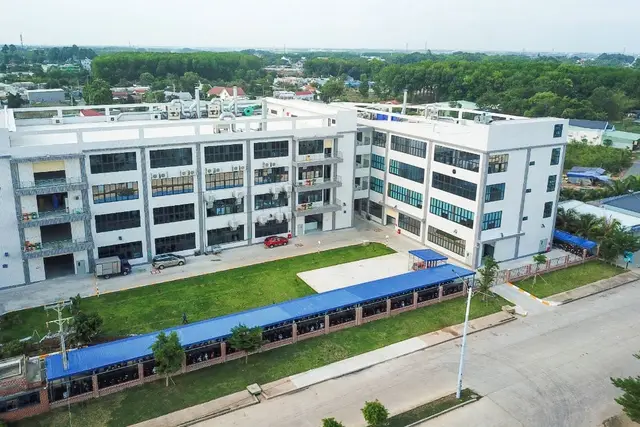
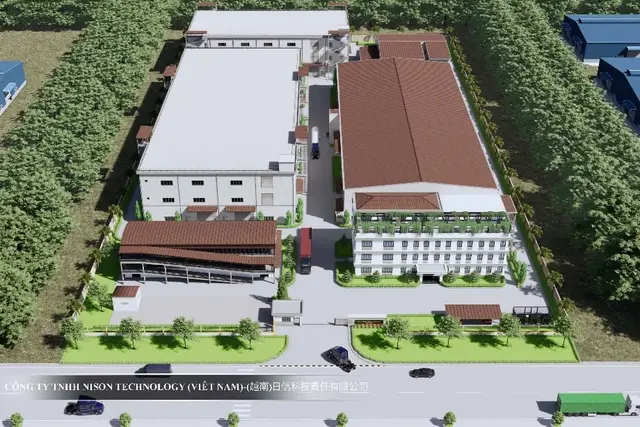 3D study
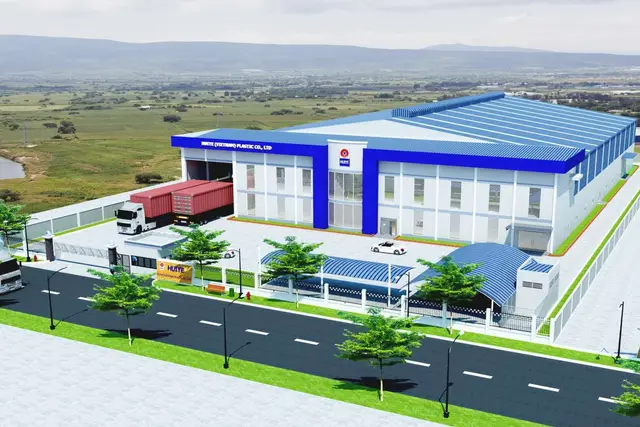 3D study
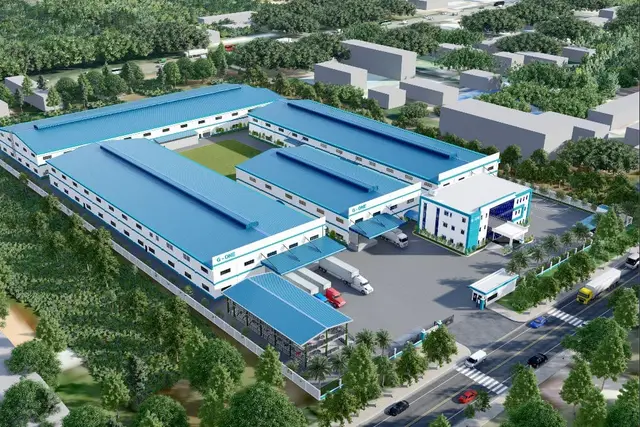 3D study
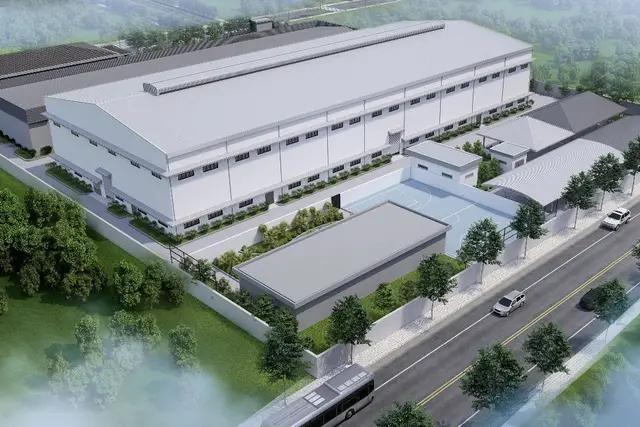 3D study
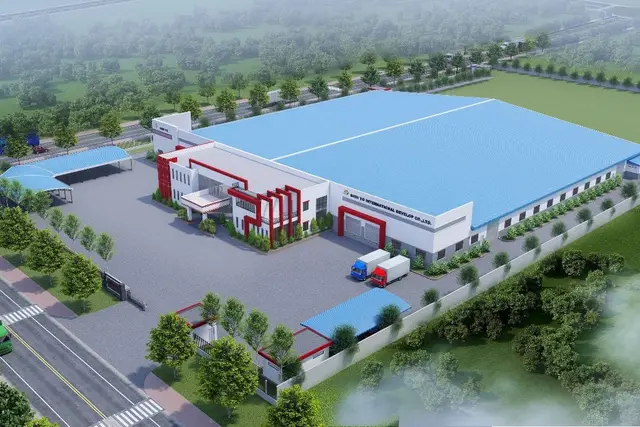 3D study
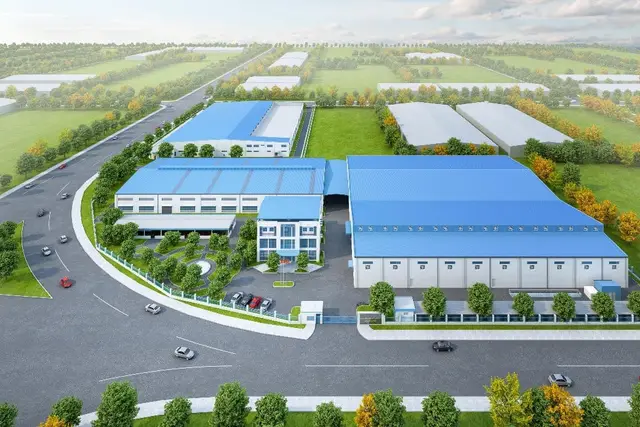 3D study
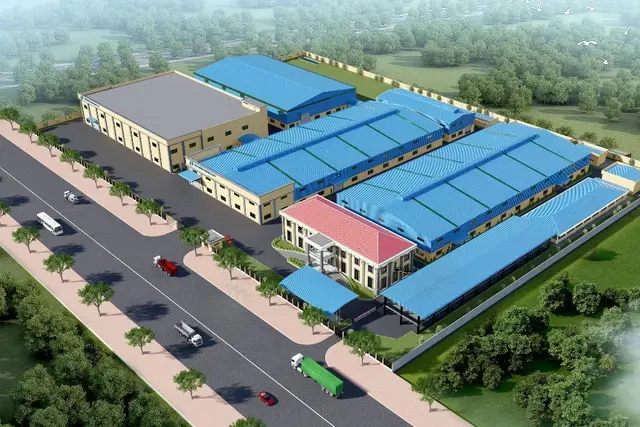 3D study
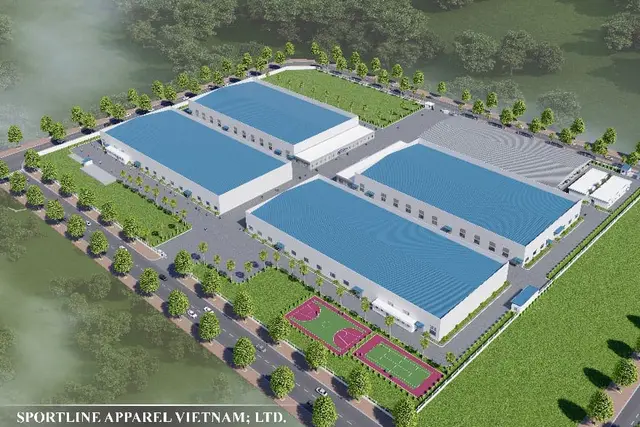 3D study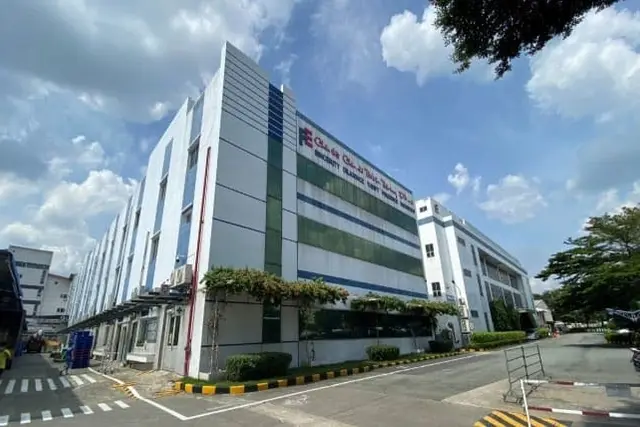
Record as printed in the capability profile of 3 September 2026.
Who they build for
Twenty-eight client marks, twelve industries.
The profile prints its clients as a single logo page. It is reproduced here in full, in its own order.
Industries evidenced
- Textiles
- Apparel
- Food
- Paper
- Furniture
- Machinery
- Heavy industry
- Electronic components
- Plastics
- Stainless steel goods
- Automotive parts
- Bicycles
Named in the profile’s own chapter openings, and borne out by the trades of the twelve plants recorded here and of the sixteen further works.
















Each mark is the property of the company shown, reproduced as printed in the capability profile of 3 September 2026.
The sequence
One contract, from the first consultation to the handover.
Doan Luc takes the general contractor’s role whole, so the steps below sit with the contractor and not with the investor. None of them carries a duration: the profile states none for any approval, and the only times it prints are months on site.
Consultation
- 01Brief and feasibilityProcess, output, equipment loads and headcount, turned into floor area and clear heights.
- 02Province and park selectionProvinces, regions and parks differ materially in procedure and incentive, and in ground and climate with them.
- 03Master plan and loadsFactory master plan and internal traffic, then industrial power capacity calculated against the equipment list.
- 04Costed tenderCosts calculated in detail and in full here. This is the step the no-additional-cost commitment attaches to.
Design and approvals
- 05DesignArchitecture, structure and MEP, with HVAC, cleanroom class, effluent treatment and fire protection to current regulation.
- 06Drawing appraisalTechnical design and appraisal of construction drawings, held as a Grade II qualification at the province.
- 07Permits and legal filingFiled by the contractor rather than left with the investor: construction permit, fire-protection approval, environmental clearance and the rest of the set.
Construction
- 08Ground breakingSite establishment, piling and foundations, opened with the ceremony the dossier photographs.
- 09Frame and envelopeStructural steel from the company’s own fabrication works, erected on site, then roof, cladding and concrete works.
- 10SystemsMEP, fire, ventilation and air conditioning, cleanroom, effluent, and heavy equipment set, connected and brought onto its app.
- 11Finishes and fit-outInterior fit-out, to the four workmanship standards set out below.
Acceptance and handover
- 12Testing and acceptanceSystems tested and signed off, with the site labour-safety training the dossier records for every plant.
- 13HandoverThe completed plant and its documentation, handed to the investor.
- 14Warranty and afterThe profile commits to standing alongside the client at every stage, including once the warranty has expired.
The qualifications the sequence runs on are registered and current — execution and supervision at the national register, design and drawing appraisal at the province, and three ISO systems. All five are reproduced further down this page as the documents themselves.
Four workmanship standards
The only technical performance claims in the profile, all four printed on one construction page of the Zeng Hsing plant.
Crystallised floor slab
Ground with chemical hardeners, strengthening the surface hardness of the concrete slab and raising cleaning efficiency.
External wall skim coat
The skim-coat layer is treated as a decisive part of the finished plant’s appearance, and is ground back.
Cable trunking
Cable runs consolidated into trunking, which the profile credits with a large improvement to the interior.
External yard slab
Yard paving reinforcement detailed so the slab’s load capacity can be set to the requirement.
Zeng Hsing Industrial, page 57 of the capability profile
Standing
Grade I is for supervision and execution. Design is Grade II.
The grades are not interchangeable, so both certificates are reproduced here rather than described.
| Certificate | Issuing body | Number | Scope |
|---|---|---|---|
| Construction capability certificate, national | Ministry of Construction | BXD-00030041 | Grade I — Construction supervision consulting, industrial works · Grade I — Execution of construction work, industrial factory buildings |
| Construction capability certificate, provincial | Provincial construction department | BDG-00030041 | Grade II — Design of civil and industrial works · Grade II — Appraisal of design and construction drawings |
| ISO 9001:2015 | ARES International Certification Co., Ltd. | ARES/TW/I2501032Q | Design and construction of civil and industrial works |
| ISO 14001:2015 | ARES International Certification Co., Ltd. | ARES/TW/I2501032E | Design and construction of civil and industrial works |
| ISO 45001:2018 | ARES International Certification Co., Ltd. | ARES/TW/I2501032S | Design and construction of civil and industrial works |
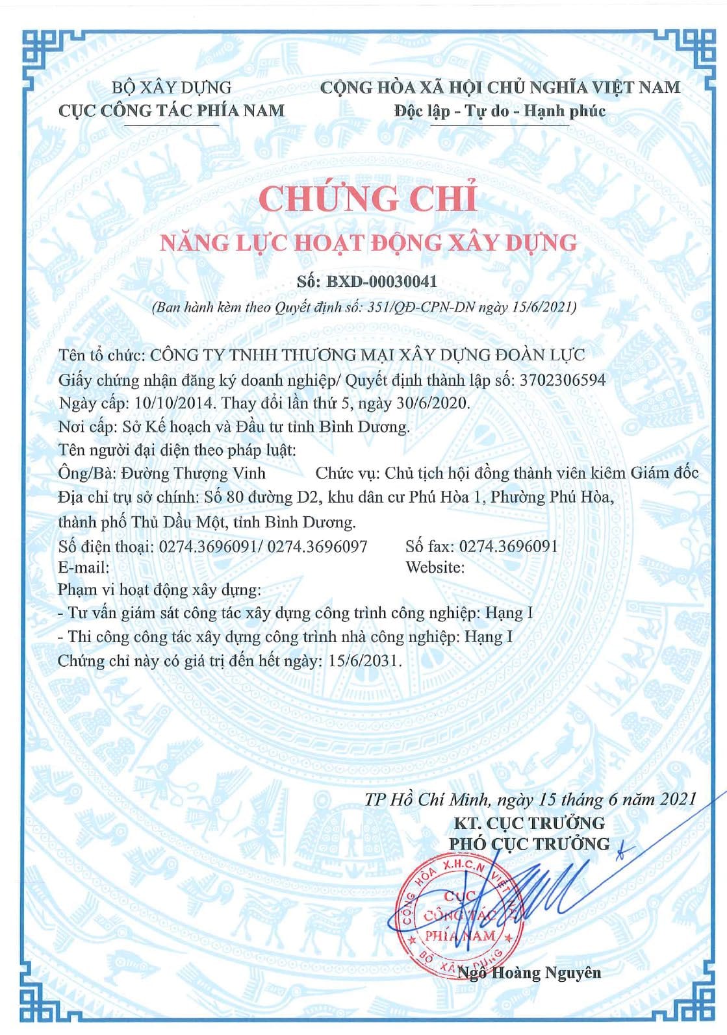
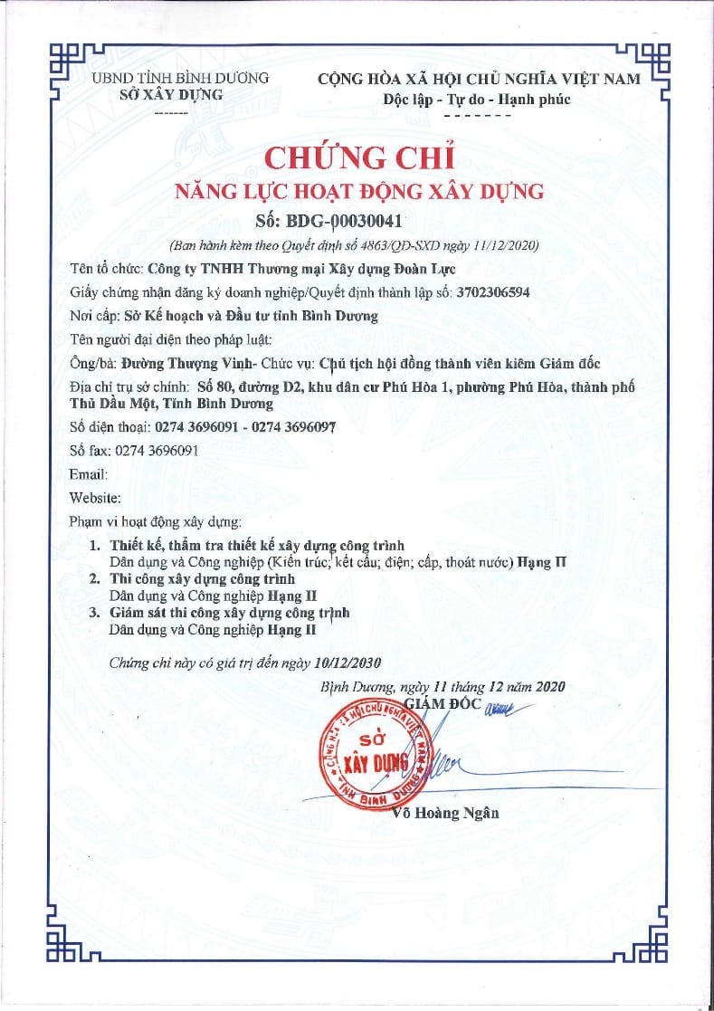
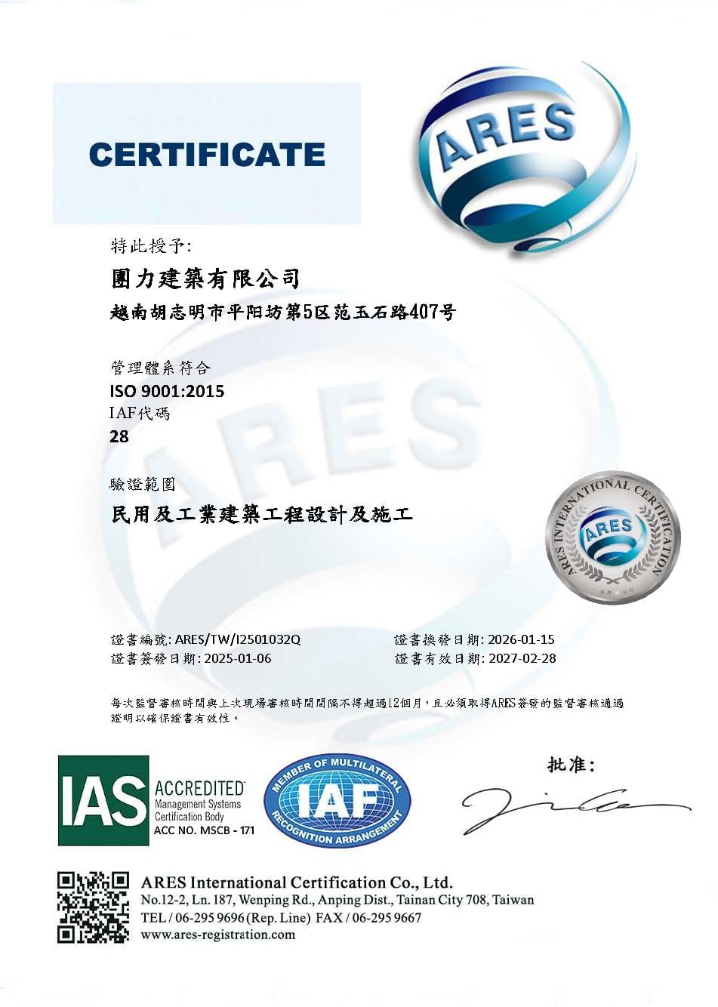
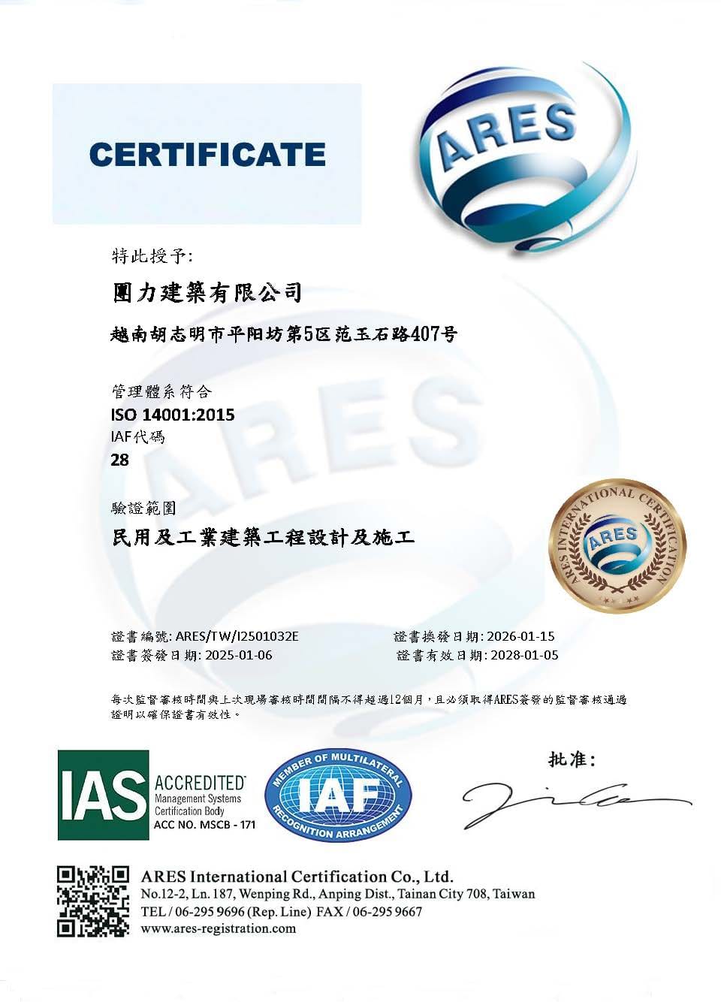
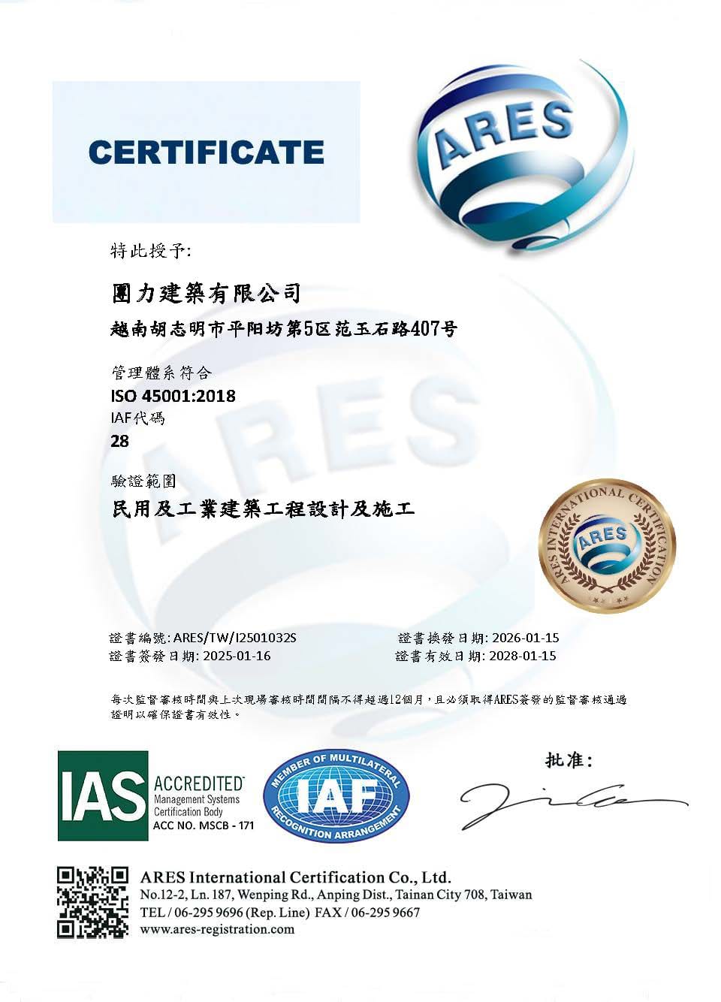
Numbers and dates are as printed in the capability profile of 3 September 2026. The scans open full size in a new tab.
Where they work
North and south, and the works in between.
Eleven of the twelve documented plants sit inside a hundred kilometres of the head office; the twelfth is in the north.
North· 1
- Yen My industrial park1
- Ha Noi office
South· 11
- Tan Tien 1 industrial cluster1
- Tan Tien 2 industrial cluster2
- Becamex Binh Phuoc industrial park2
- VSIP III industrial park1
- VSIP II-A industrial park3
- Dat Do I industrial park2
- Fabrication works
- Head office
- Ho Chi Minh City office
The two markers are regional, and the numeral inside each is how many of the twelve plants are in that region. Every industrial park is named above, with its own count.
12 plants · 7 industrial parks · 2 regions
Head office
Contract, design and project management. 28 km from Tan Son Nhat International Airport.
Fabrication works
Own structural steel fabrication, feeding the southern sites directly.
Ha Noi office
Northern-region projects, including the Hung Yen plant.
Ho Chi Minh City office
City-facing office for client and consultant meetings.
Materials store
Scaffold, formwork and materials stock. Shown in the profile with photographs but no address.
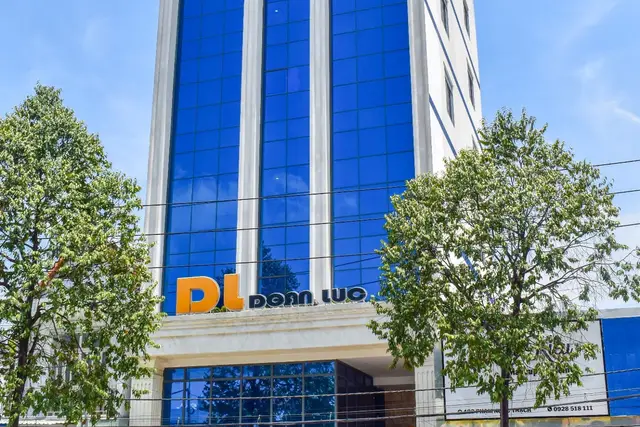
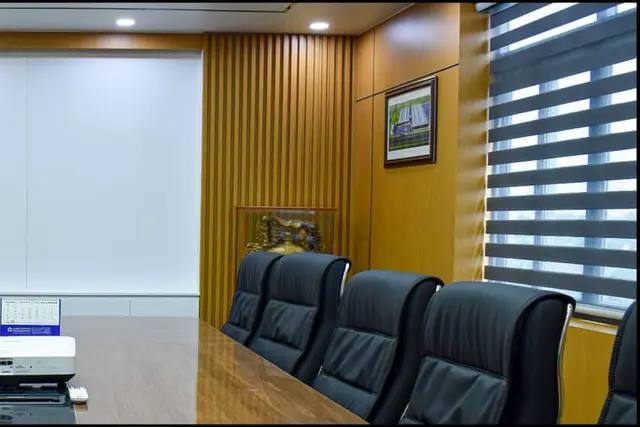
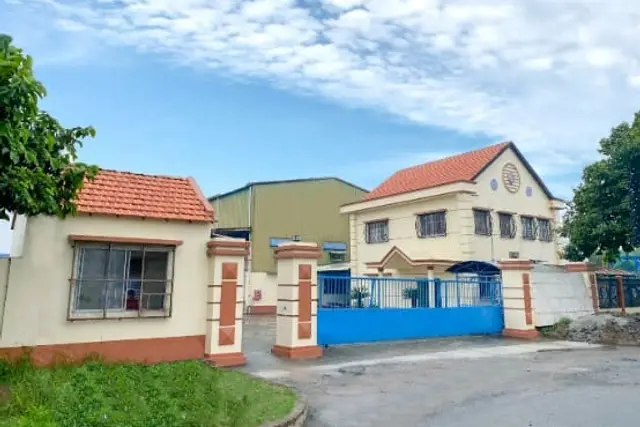
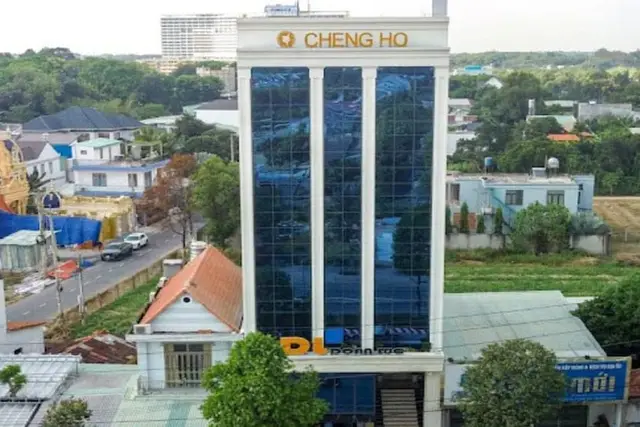
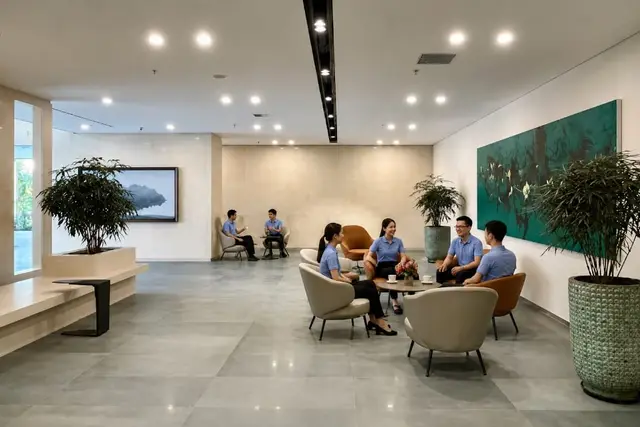
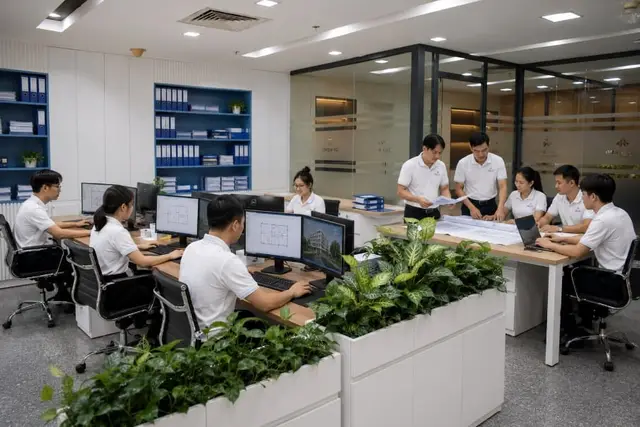
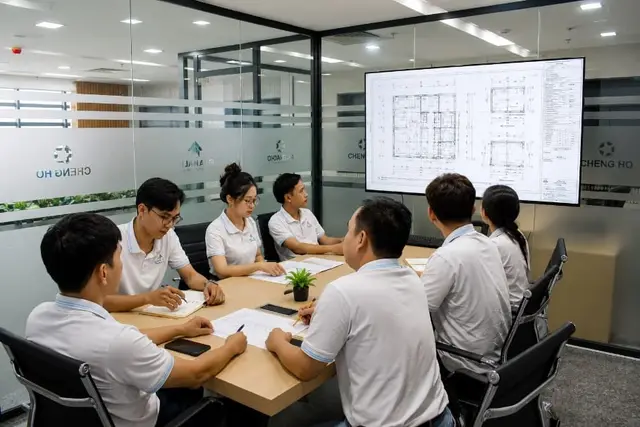
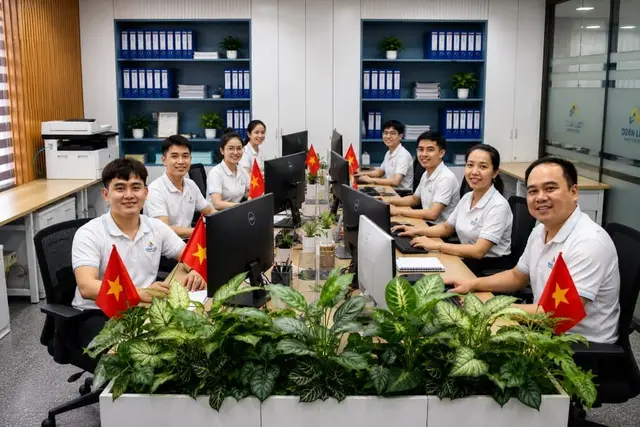
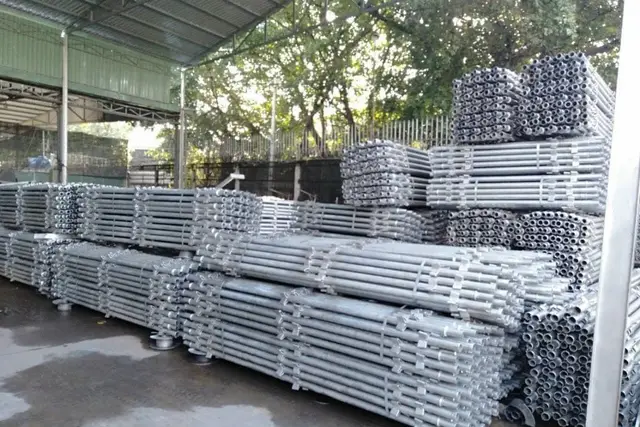
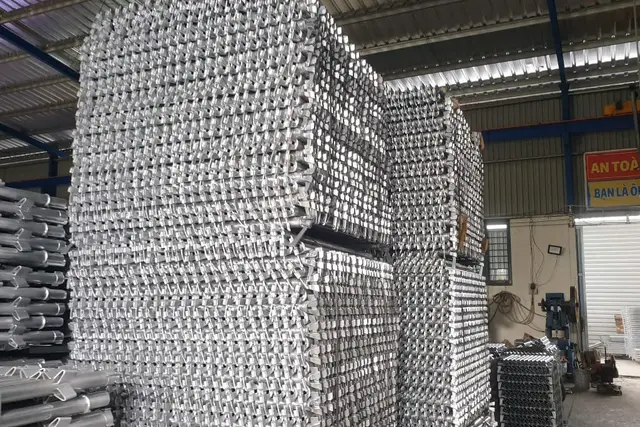
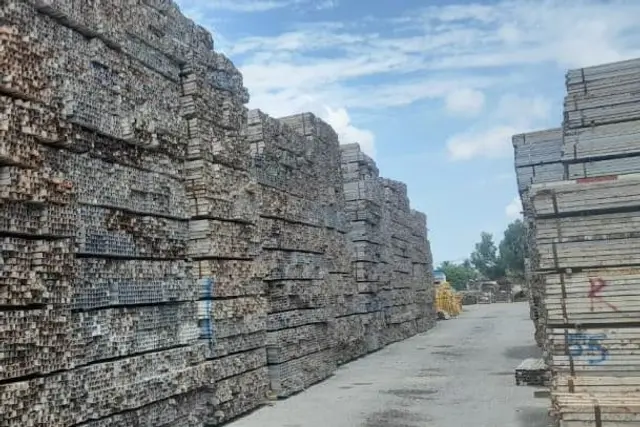
Binh Duong merged into Ho Chi Minh City and Binh Phuoc into Dong Nai on 1 July 2025, and the district tier was abolished. Addresses and province names are given as the profile prints them; it was compiled across that change.
The team
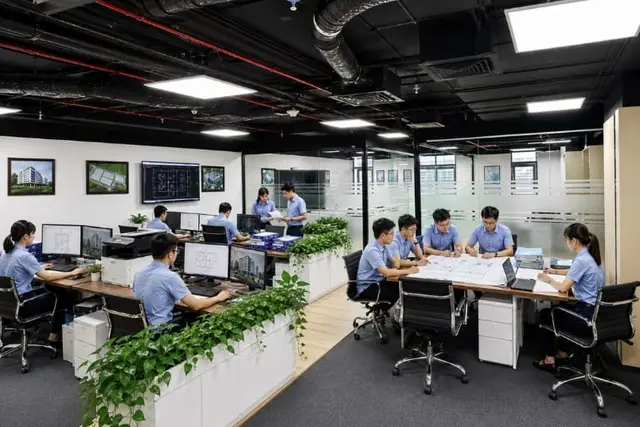
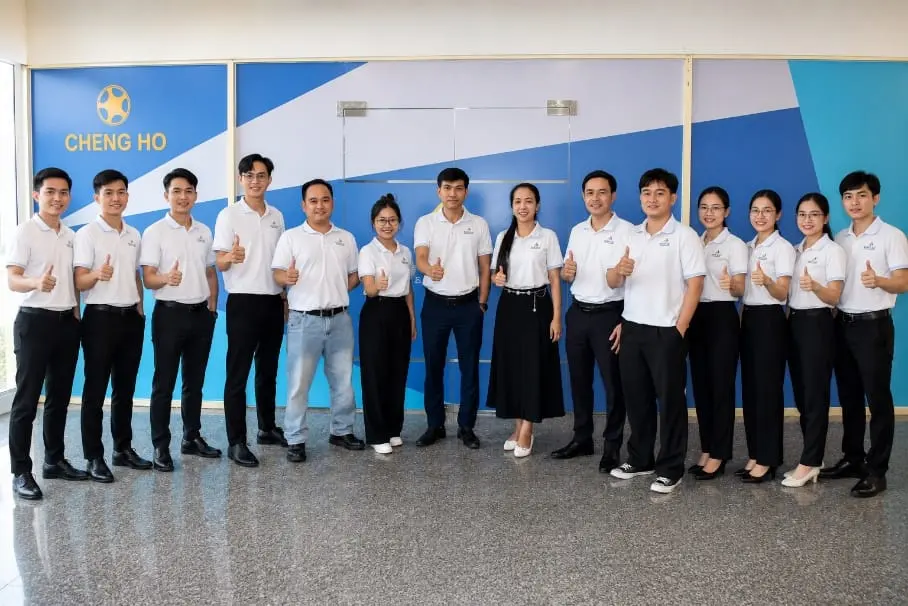
1,490 staff, across five departments and the works.
Design, engineering, finance, human resources and general affairs, plus the company’s own fabrication plant.
- Finance
- Human resources
- Design
- Engineering
- General affairs
- Fabrication works
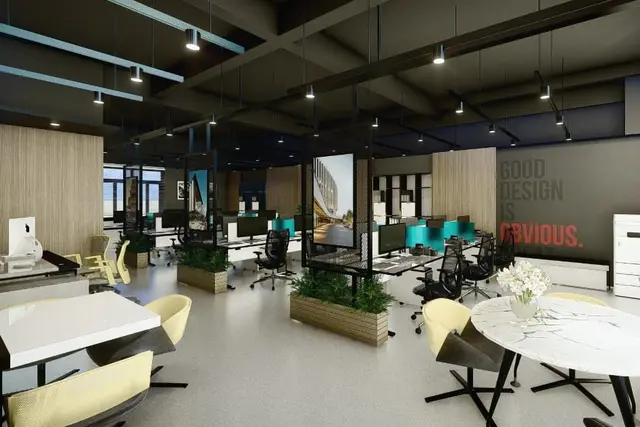
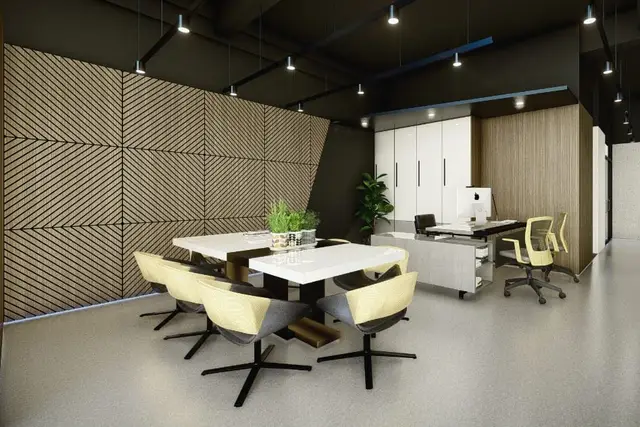
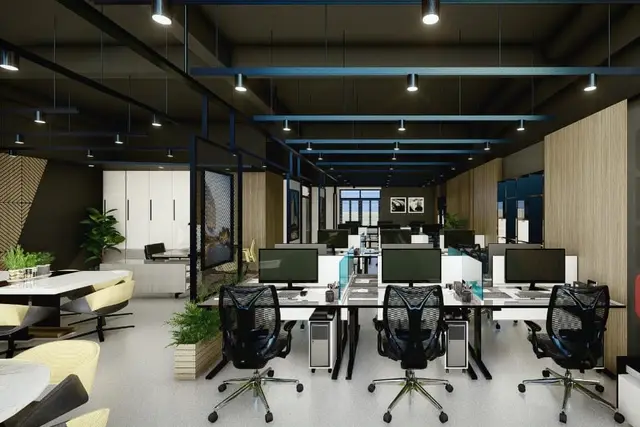
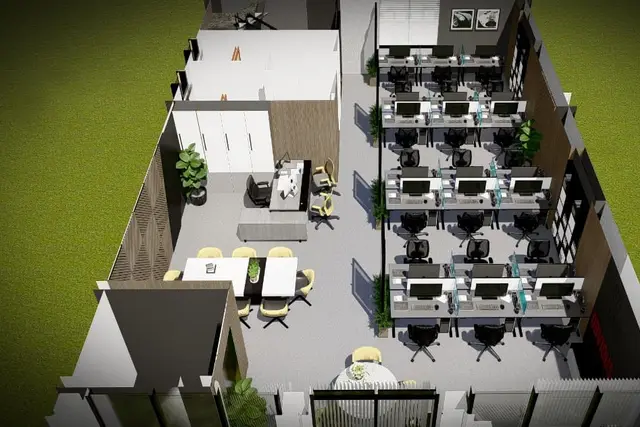
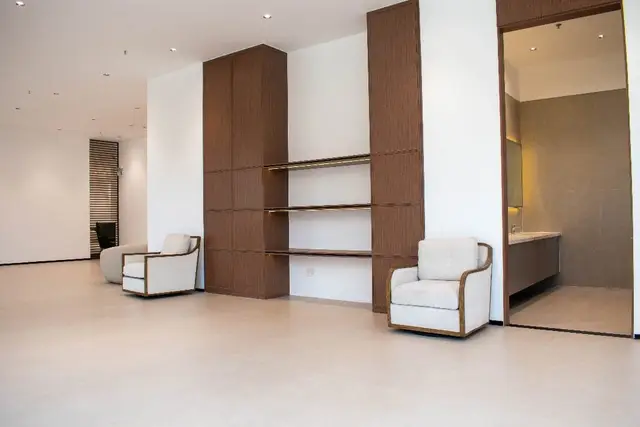
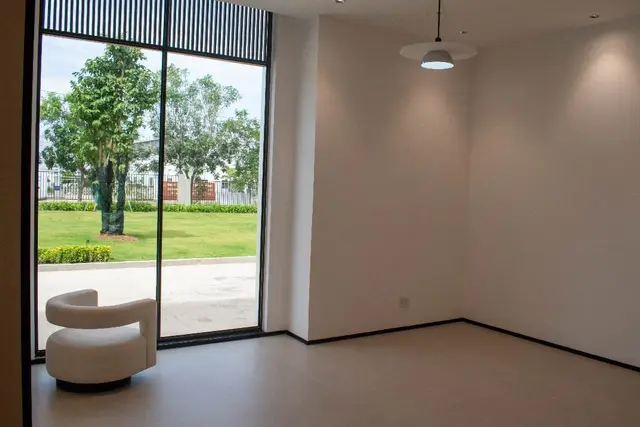
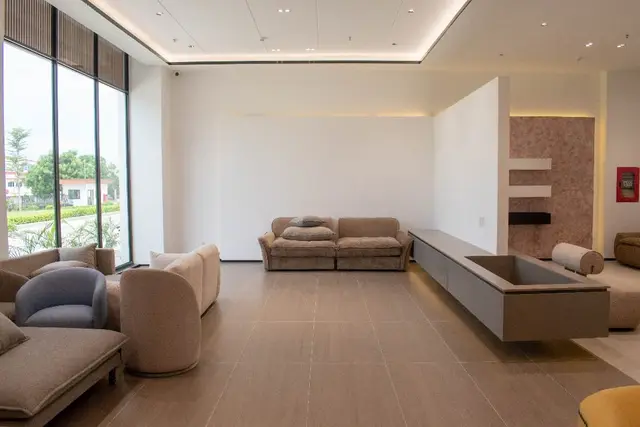
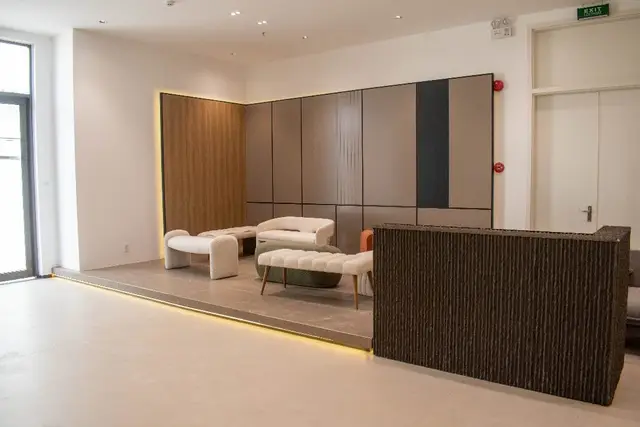
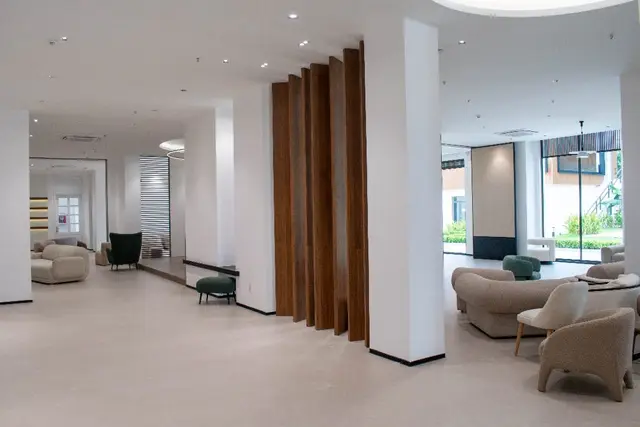
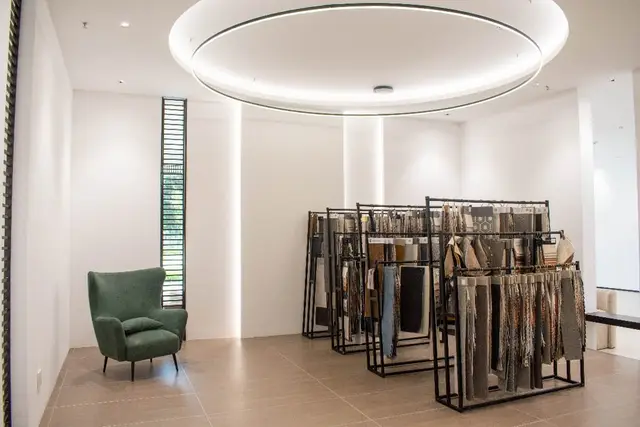
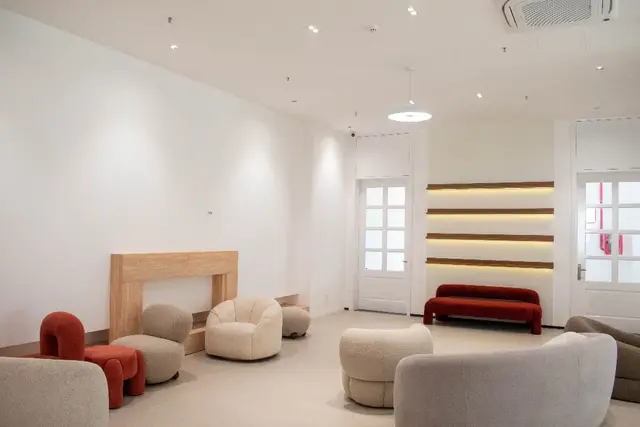
Interior fit-out
The second business line.
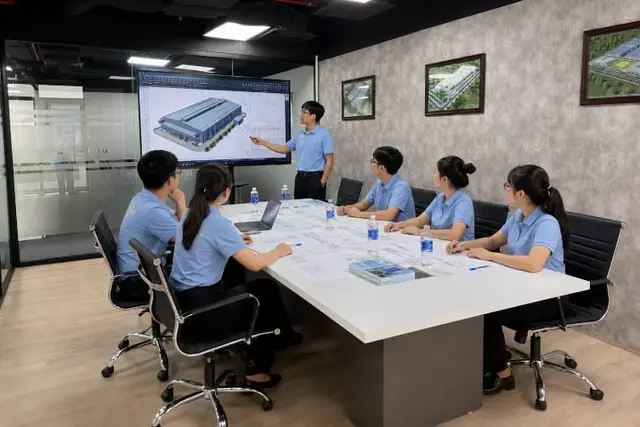
Offices, meeting rooms, showrooms and staff areas — designed and handed over by the same contractor that builds the shell.
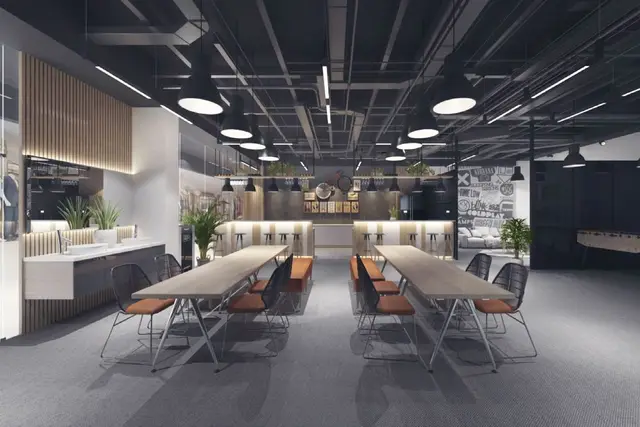 3D study
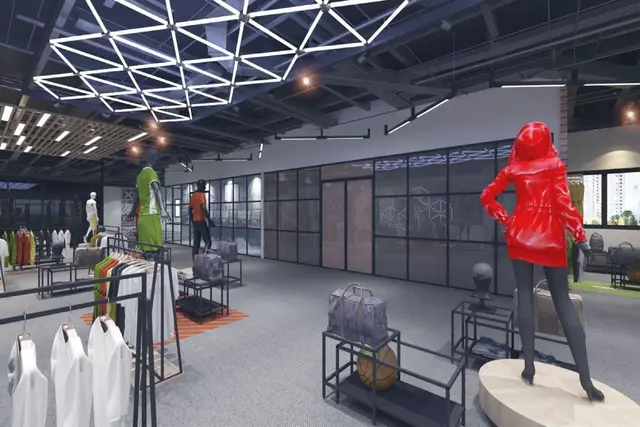 3D study
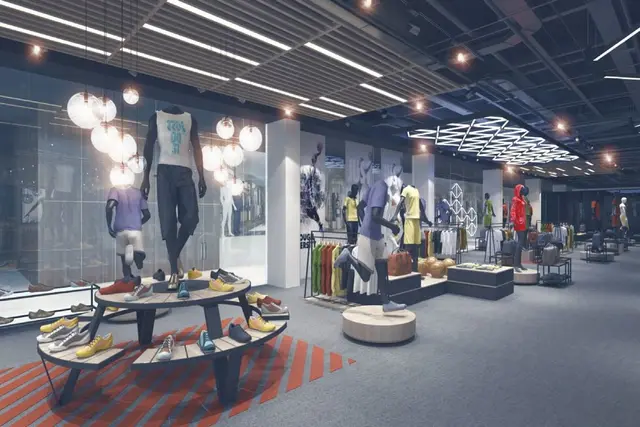 3D study
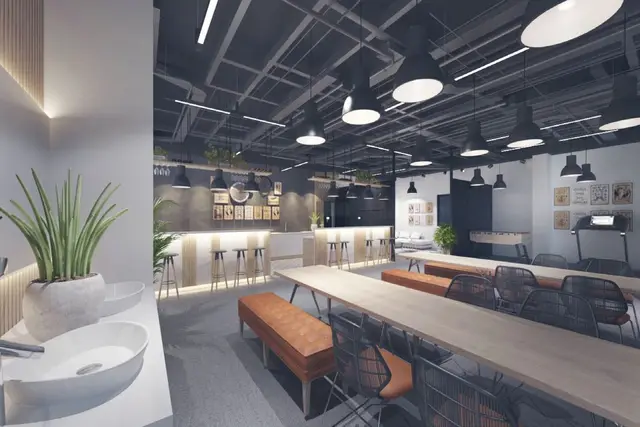 3D study
Show more (31)
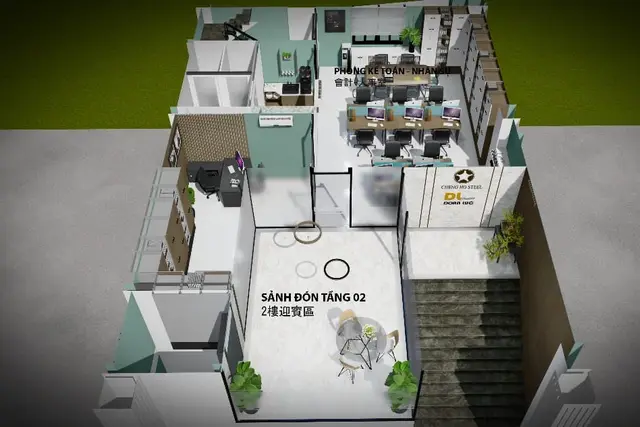 3D study
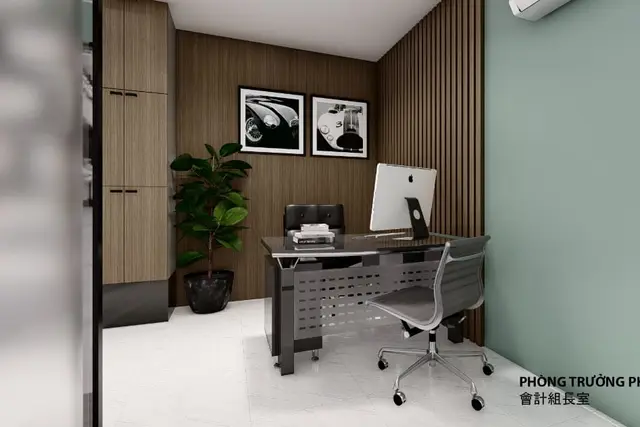 3D study
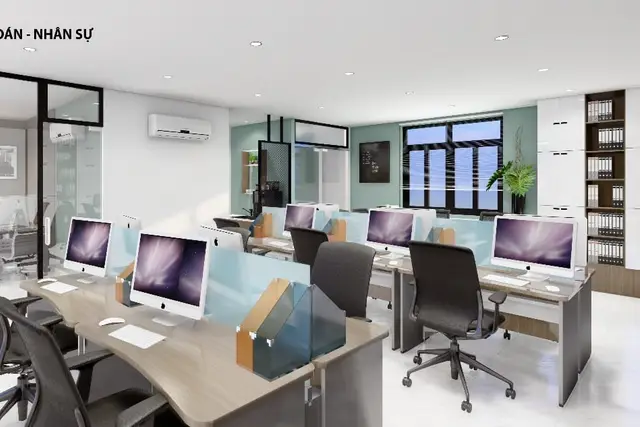 3D study
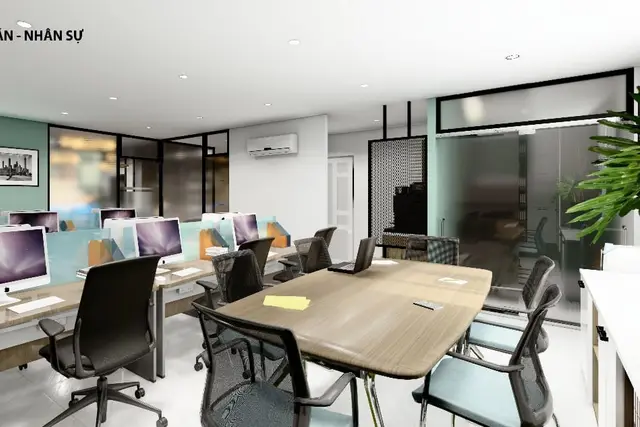 3D study
 3D study
 3D study
 3D study
 3D study
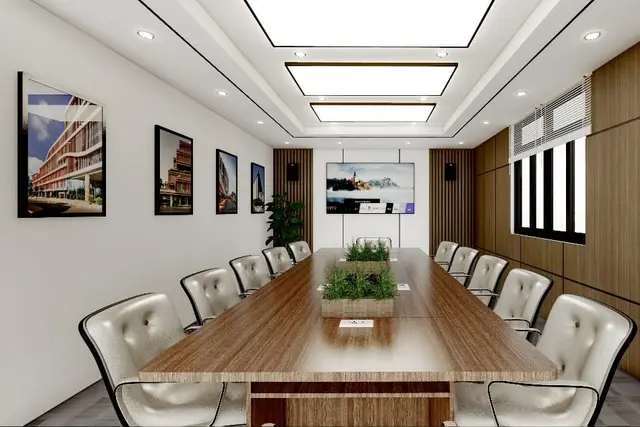 3D study
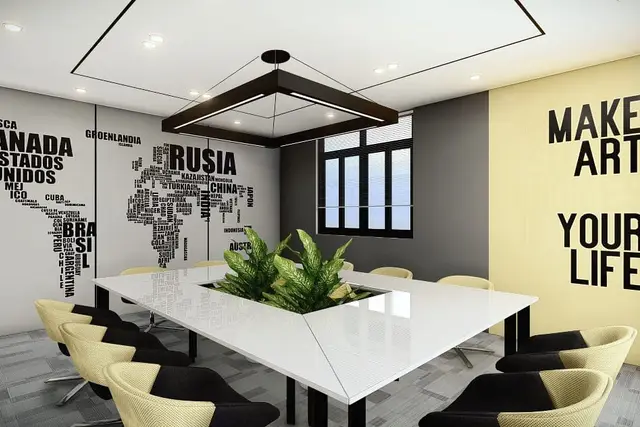 3D study
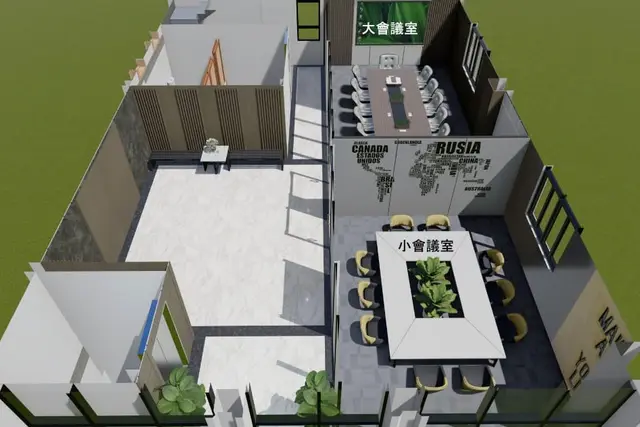 3D study
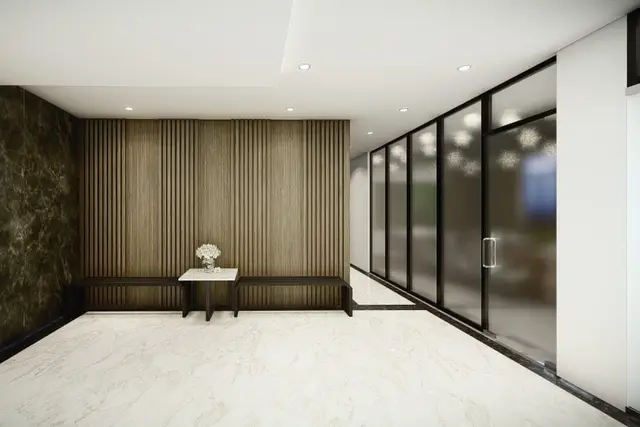 3D study
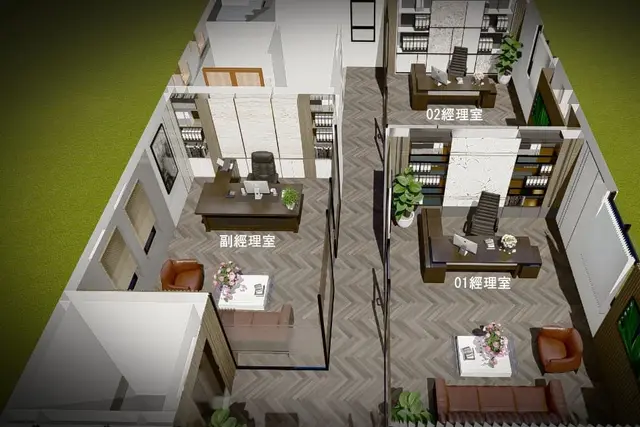 3D study
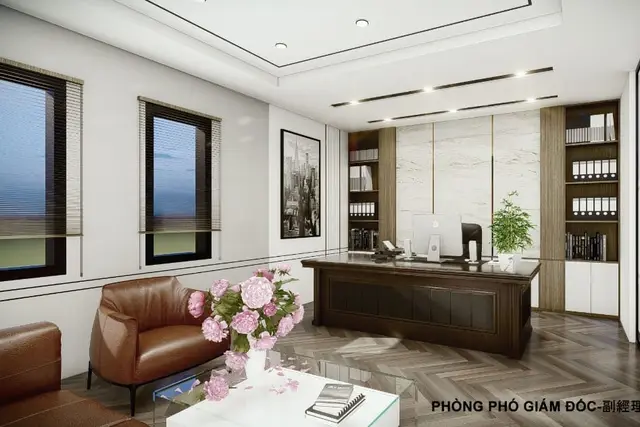 3D study
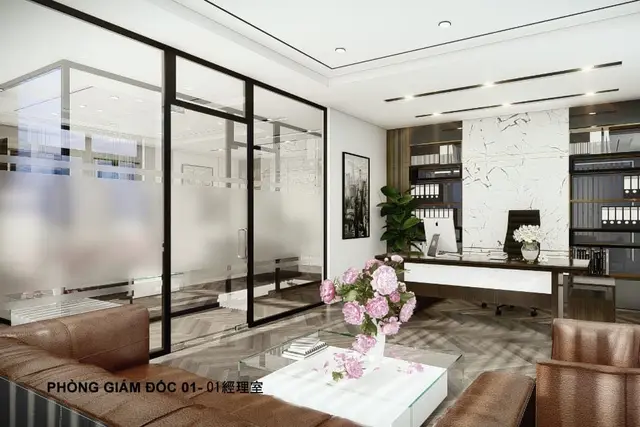 3D study
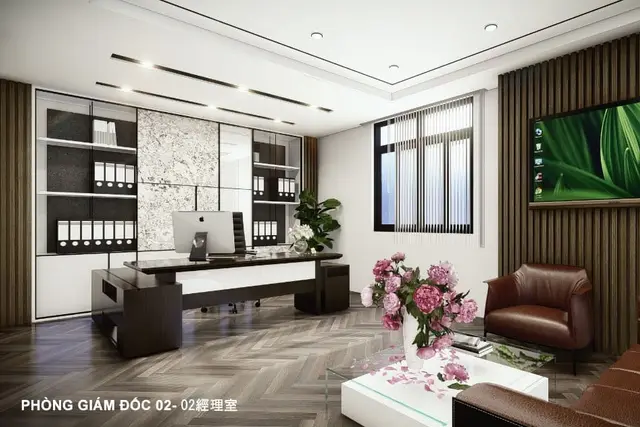 3D study
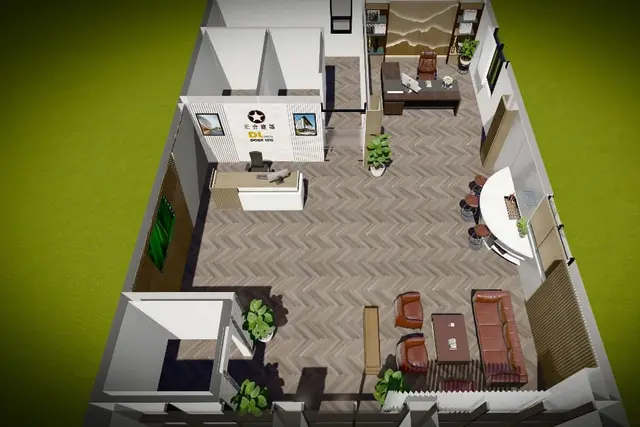 3D study
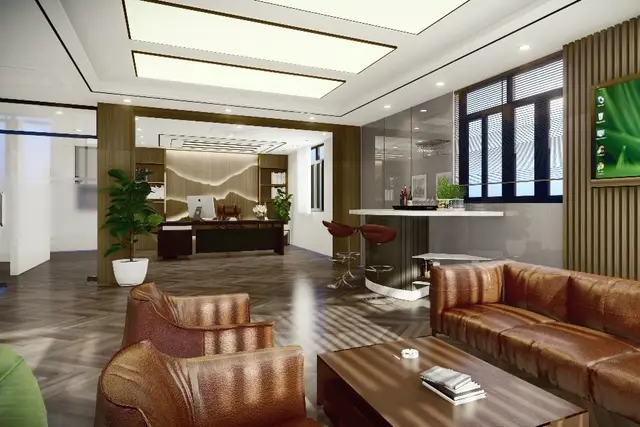 3D study
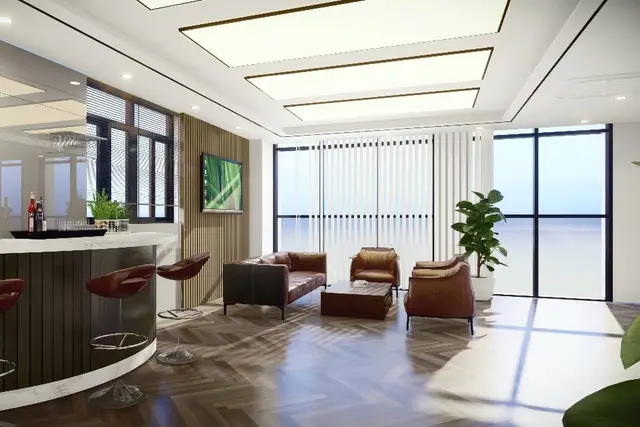 3D study
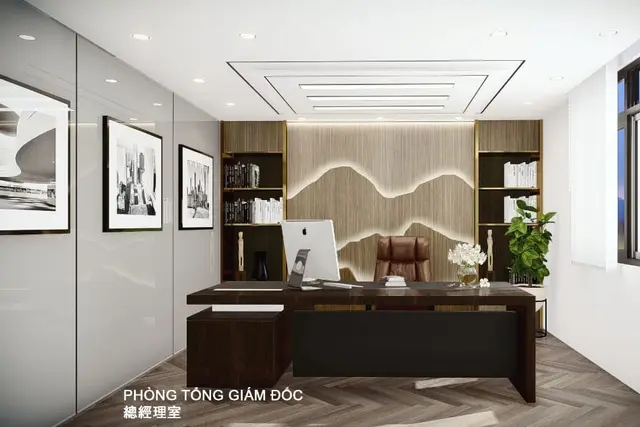 3D study
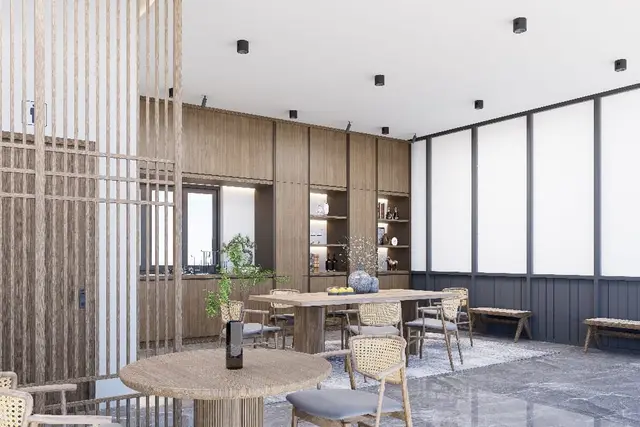 3D study
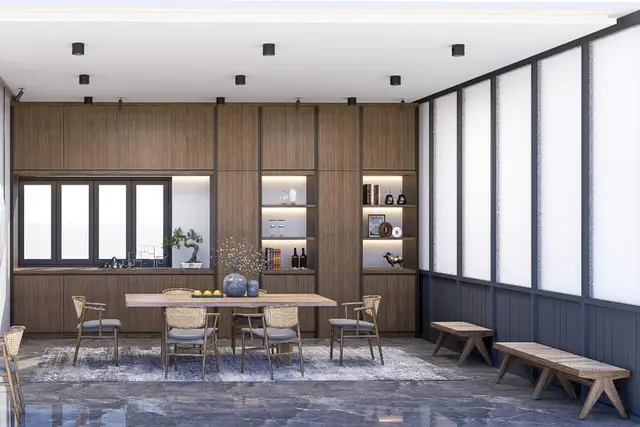 3D study
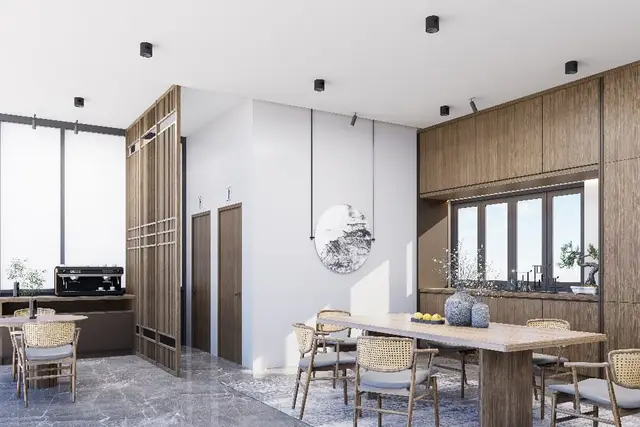 3D study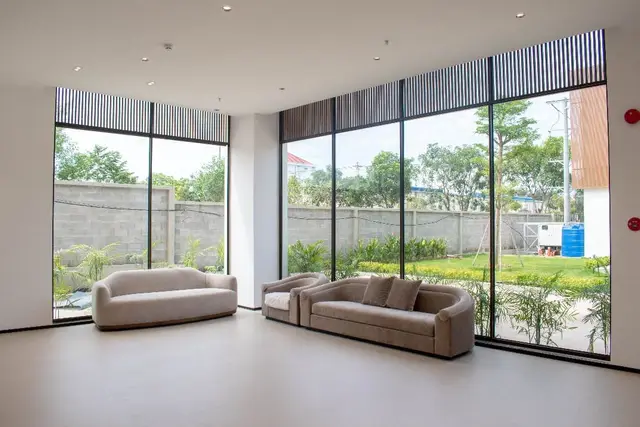
Safety
The safety chapter is 5S, and that is the point.
The profile states no incident rate and no training hours. It states a method: the shop-floor discipline that decides whether a site is orderly enough to be safe.
- S1 · Sort
- Free up space and put it to active use.
- S2 · Set in order
- Stop time being spent looking for things.
- S3 · Shine
- Keep the workplace clean and well lit.
- S4 · Standardise
- Sustain the result and make abnormalities visible.
- S5 · Sustain
- Make care and precision the normal way of working.
Next step
Send the brief, get a programme back.
What you will manufacture, the built area you need, and the month you want production to start.
Priced at tender and moving only for a change you instruct, a change in law, or force majeure — each priced in writing first.